
Kimberly Broznowski Powers
Responds Quickly
@properties Christie's International Real Estate
(773) 466-8951
79 Total Sales
3 in Bucktown
$25K - $585K Price Range

Estimated Value: $1,938,855
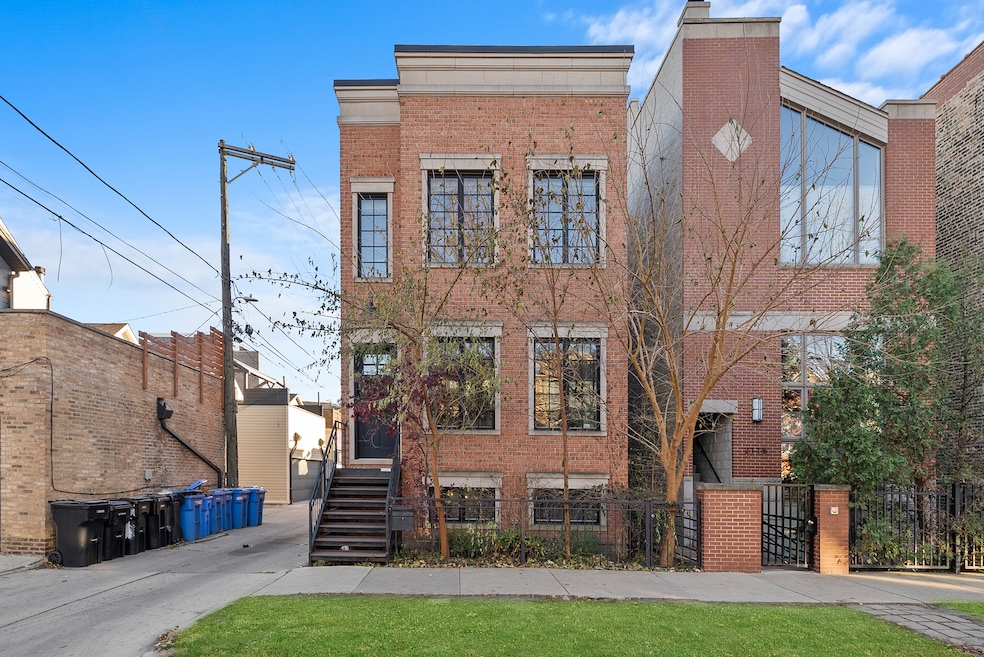
Sunlight fills this highly upgraded all-brick single-family home, which boasts a floor plan that is 2 feet wider and offers 10% more square footage than similar homes in the neighborhood. Luxury finishes include rich hardwood flooring throughout, a stunning eat-in kitchen with white inset cabinetry, commercial-grade appliances, a striking tiled backsplash, and quartz countertops-all flowing seamlessly into a spacious great room with coffered ceilings, a full wall of custom built-ins, and abundant south-facing light. The second floor features three generously sized bedrooms, a full laundry room, and a spectacular primary suite with a massive walk-in closet and a spa-like bath complete with heated flooring, a steam shower, and a freestanding tub. The radiant-heated lower level showcases soaring 10-foot ceilings, a large recreation room, two additional bedrooms, a full bath, and ample storage. THREE exceptional outdoor spaces include a back deck perfect for grilling, a fully finished garage deck, and an expansive ROOFTOP DECK, all finished with durable Trex decking. Extra wide lot nestled in a highly sought-after neighborhood, this home offers unbeatable access to Bucktown's best-parks, the 606 Trail, top-rated restaurants, and boutique shopping along Armitage & Damen. Plus, it's just steps from the highly regarded Pulaski School! Explore the property in 3D! Click the 3D button to take a virtual tour and walk through every detail.
We collect this data history from publicly available records. To have your information removed, we recommend requesting removal directly through your county’s website.
Kimberly Broznowski Powers
@properties Christie's International Real Estate
(773) 466-8951
79 Total Sales
3 in Bucktown
$25K - $585K Price Range
Melissa Stanley
Baird & Warner
(888) 604-4093
45 Total Sales
1 in Bucktown
$436,000 Price
Michael Stangel
@properties Christie's International Real Estate
(224) 529-3109
104 Total Sales
1 in Bucktown
$660,000 Price
Matthew Lind
Compass
(888) 589-0109
34 Total Sales
1 in Bucktown
$435,000 Price
David Schatz
Compass
(312) 766-8605
49 Total Sales
2 in Bucktown
$275K - $927K Price Range
Christopher Engelmann
Keller Williams ONEChicago
(855) 908-6042
170 Total Sales
3 in Bucktown
$415K - $765K Price Range
We collect this data history from publicly available records. To have your information removed, we recommend requesting removal directly through your county’s website.
| Date | Buyer | Sale Price | Title Company |
|---|---|---|---|
| $1,800,000 | Chicago Title | ||
| $1,400,000 | Attorneys Ttl Guaranty Fund | ||
| $1,350,000 | Fidelity National Title | ||
| $410,000 | None Available | ||
| $299,000 | -- | ||
| -- | Chicago Title Insurance Co | ||
| $315,000 | -- |
We collect this data history from publicly available records. To have your information removed, we recommend requesting removal directly through your county’s website.
| Date | Status | Borrower | Loan Amount |
|---|---|---|---|
| Open | $1,350,000 | ||
| Previous Owner | $300,000 | ||
| Closed | $1,120,000 | ||
| Previous Owner | $1,012,500 | ||
| Previous Owner | $200,000 | ||
| Previous Owner | $239,200 |
We collect this data history from publicly available records. To have your information removed, we recommend requesting removal directly through your county’s website.
| Date | Event | Price | List to Sale | Price per Sq Ft | Prior Sale |
|---|---|---|---|---|---|
| 04/15/2025 04/15/25 | Sold | $1,800,000 | 0.0% | $462 / Sq Ft | |
| 03/10/2025 03/10/25 | For Sale | $1,799,999 | +28.6% | $462 / Sq Ft | |
| 06/12/2019 06/12/19 | Sold | $1,400,000 | 0.0% | $1,728 / Sq Ft | View Prior Sale |
| 05/10/2019 05/10/19 | Pending | -- | -- | -- | |
| 05/10/2019 05/10/19 | For Sale | $1,400,000 | +3.7% | $1,728 / Sq Ft | |
| 12/17/2015 12/17/15 | Sold | $1,350,000 | -3.6% | $346 / Sq Ft | View Prior Sale |
| 11/10/2015 11/10/15 | Pending | -- | -- | -- | |
| 09/24/2015 09/24/15 | For Sale | $1,400,000 | +241.5% | $359 / Sq Ft | |
| 05/30/2014 05/30/14 | Sold | $410,000 | -10.7% | $506 / Sq Ft | View Prior Sale |
| 04/16/2014 04/16/14 | Pending | -- | -- | -- | |
| 04/08/2014 04/08/14 | Price Changed | $459,000 | -3.4% | $567 / Sq Ft | |
| 03/31/2014 03/31/14 | Price Changed | $475,000 | -5.0% | $586 / Sq Ft | |
| 03/12/2014 03/12/14 | For Sale | $499,900 | -- | $617 / Sq Ft |
We collect this data history from publicly available records. To have your information removed, we recommend requesting removal directly through your county’s website.
| Year | Tax Paid | Tax Assessment Tax Assessment Total Assessment is a certain percentage of the fair market value that is determined by local assessors to be the total taxable value of land and additions on the property. | Land | Improvement |
|---|---|---|---|---|
| 2025 | $25,981 | $150,421 | $20,880 | $129,541 |
| 2024 | $25,981 | $157,238 | $20,880 | $136,358 |
| 2023 | $27,412 | $126,014 | $16,800 | $109,214 |
| 2022 | $27,412 | $136,241 | $16,800 | $119,441 |
| 2021 | $26,815 | $136,241 | $16,800 | $119,441 |
| 2020 | $22,309 | $102,886 | $10,920 | $91,966 |
| 2019 | $23,476 | $119,854 | $10,920 | $108,934 |
| 2018 | $22,997 | $119,854 | $10,920 | $108,934 |
| 2017 | $24,067 | $115,175 | $9,600 | $105,575 |
| 2016 | $26,058 | $130,101 | $9,600 | $120,501 |
| 2015 | $1,759 | $9,600 | $9,600 | $0 |
| 2014 | $5,702 | $33,298 | $8,400 | $24,898 |
| 2013 | $5,578 | $33,298 | $8,400 | $24,898 |
Seller's Agent in 2025
Matt Laricy
Americorp, Ltd
(708) 250-2696
41 in this area
2,532 Total Sales
Buyer's Agent in 2025
Chris Pezza
Corcoran Urban Real Estate
(630) 460-0625
1 in this area
52 Total Sales
Seller's Agent in 2019
Jeffrey Lowe
Compass
(312) 883-3030
45 in this area
952 Total Sales
Seller's Agent in 2015
Kevin Cibula
Compass
(773) 263-8513
1 in this area
38 Total Sales
S
Seller Co-Listing Agent in 2015
Samantha O'Keefe
Compass
A
Buyer's Agent in 2015
Adam Pappas
Alex Pappas
(414) 935-2216
Source: Midwest Real Estate Data (MRED)
MLS Number: 12291063
APN: 14-31-138-016-0000
Disclaimer: Certain information contained herein is derived from information provided by parties other than Homes.com. All information provided is deemed reliable, but is not guaranteed to be accurate and should be independently verified.
All data is obtained from various sources and may not have been verified by broker or MLS GRID. Supplied Open House Information is subject to change without notice. All information should be independently reviewed and verified for accuracy. Properties may or may not be listed by the office/agent presenting the information. Some IDX listings have been excluded from this website.
Listings courtesy of Midwest Real Estate Data (MRED) as distributed by MLS GRID.
Based on information submitted to the MLS GRID
Ask me questions while you tour the home.