
Seller's Agent in 2023
Louise Creager
RE/MAX
(970) 217-6843
1 in this area
72 Total Sales



Estimated Value: $598,000 - $650,675
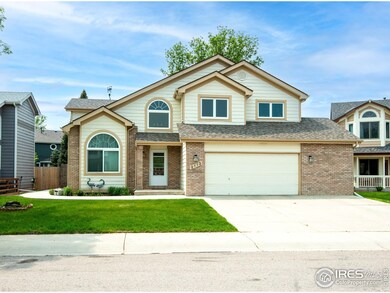
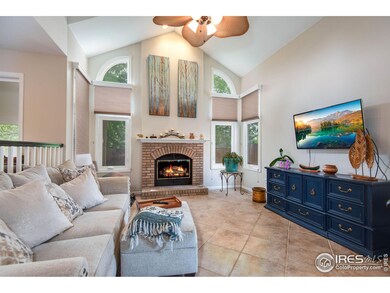
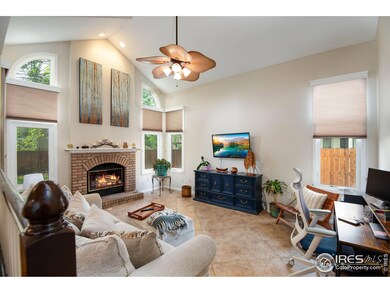
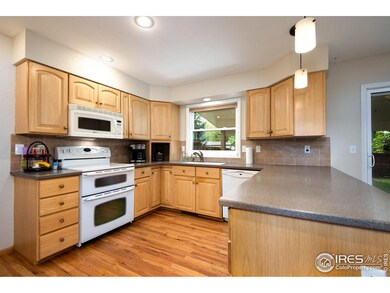
So many reasons to love this home. Well maintained, 4 bedrooms 5 baths. Large kitchen with hickory cabinets, Corian counters, and double oven. Vaulted ceiling in living room. French doors welcome you into this expansive primary bedroom. Easily organize the large walk in closet with shelves, drawers, shoe rack and cabinet. Separate suite in the house with private entrance on main floor for private office, or guests. Includes kitchen area, appliances included, full bathroom, and living room space. Finished basement with bedroom, bathroom, and storage area. Radon installed. Relax or entertain in any weather on the covered back patio. Mature trees share their shade with you. Easy to maintain back yard. Close to schools, cinema, shopping, library, and south east Fort Collins fine dining. Harmony just down the road takes you to I-25 in minutes. Pre-Inspected for your convenience and NO HOA.
Last Agent to Sell the Property
RE/MAX Alliance-FTC South License #100027179 Listed on: 06/19/2023
Last Buyer's Agent
Berkshire Hathaway HomeServices Rocky Mountain, Realtors-Fort Collins License #100095818
We collect this data history from publicly available records. To have your information removed, we recommend requesting removal directly through your county’s website.
We collect this data history from publicly available records. To have your information removed, we recommend requesting removal directly through your county’s website.
| Date | Buyer | Sale Price | Title Company |
|---|---|---|---|
| $565,000 | None Listed On Document | ||
| -- | None Available | ||
| $329,000 | Heritage Title | ||
| $299,900 | Heritage Title |
We collect this data history from publicly available records. To have your information removed, we recommend requesting removal directly through your county’s website.
| Date | Status | Borrower | Loan Amount |
|---|---|---|---|
| Closed | $548,050 | ||
| Closed | $50,000 | ||
| Closed | $279,000 | ||
| Closed | $239,900 |
We collect this data history from publicly available records. To have your information removed, we recommend requesting removal directly through your county’s website.
| Date | Event | Price | List to Sale | Price per Sq Ft | Prior Sale |
|---|---|---|---|---|---|
| 08/18/2023 08/18/23 | Sold | $565,000 | +0.9% | $195 / Sq Ft | |
| 06/23/2023 06/23/23 | For Sale | $560,000 | +86.7% | $193 / Sq Ft | |
| 05/03/2020 05/03/20 | Off Market | $299,900 | -- | -- | |
| 07/16/2012 07/16/12 | Sold | $299,900 | 0.0% | $96 / Sq Ft | View Prior Sale |
| 06/16/2012 06/16/12 | Pending | -- | -- | -- | |
| 04/26/2012 04/26/12 | For Sale | $299,900 | -- | $96 / Sq Ft |
We collect this data history from publicly available records. To have your information removed, we recommend requesting removal directly through your county’s website.
| Year | Tax Paid | Tax Assessment Tax Assessment Total Assessment is a certain percentage of the fair market value that is determined by local assessors to be the total taxable value of land and additions on the property. | Land | Improvement |
|---|---|---|---|---|
| 2025 | $3,920 | $39,263 | $3,000 | $36,263 |
| 2024 | $3,730 | $44,542 | $3,216 | $41,326 |
| 2022 | $3,090 | $32,721 | $3,336 | $29,385 |
| 2021 | $3,122 | $33,662 | $3,432 | $30,230 |
| 2020 | $3,062 | $32,726 | $3,432 | $29,294 |
| 2019 | $3,075 | $32,726 | $3,432 | $29,294 |
| 2018 | $2,599 | $28,519 | $3,456 | $25,063 |
| 2017 | $2,590 | $28,519 | $3,456 | $25,063 |
| 2016 | $2,503 | $27,414 | $3,821 | $23,593 |
| 2015 | $2,485 | $27,410 | $3,820 | $23,590 |
| 2014 | $2,176 | $23,860 | $3,820 | $20,040 |
Seller's Agent in 2023
Louise Creager
RE/MAX
(970) 217-6843
1 in this area
72 Total Sales
Buyer's Agent in 2023
Anthony Taylor
Berkshire Hathaway HomeServices Rocky Mountain, Realtors-Fort Collins
(970) 825-8258
1 in this area
22 Total Sales
E
Seller's Agent in 2012
Everrett Schneider
Everrett Schneider
Buyer's Agent in 2012
Barbara Imes
Group Harmony
(970) 581-8279
1 in this area
71 Total Sales
Source: IRES MLS
MLS Number: IRE990289
APN: 87323-11-008
Disclaimer: Certain information contained herein is derived from information provided by parties other than Homes.com. All information provided is deemed reliable, but is not guaranteed to be accurate and should be independently verified.
Information source: Information and Real Estate Services, LLC. Provided for limited non-commercial use only under IRES Rules © Copyright IRES.
Based on information submitted to the MLS GRID. All data is obtained from various sources and may not have been verified by broker or MLS GRID. Supplied Open House Information is subject to change without notice. All information should be independently reviewed and verified for accuracy. Properties may or may not be listed by the office/agent presenting the information. Some IDX listings have been excluded from this website. Listing information is provided exclusively for consumers' personal, non-commercial use and may not be used for any purpose other than to identify prospective properties consumers may be interested in purchasing.
Information deemed reliable but not guaranteed by the MLS.
Based on information submitted to the MLS GRID
Listings courtesy of IRES MLS as distributed by MLS GRID
Ask me questions while you tour the home.