
Jim O'Donnell
United Real Estate San Diego
(858) 282-0021
43 Total Sales
2 in Muirlands
$3,800,000 Price Range
Estimated Value: $3,037,000 - $3,639,000
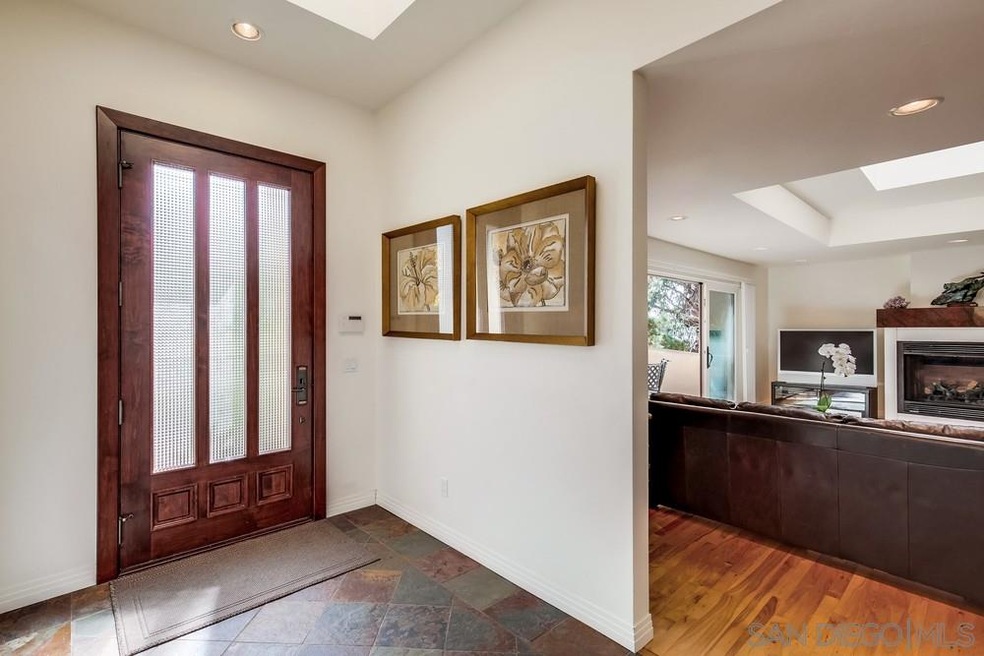
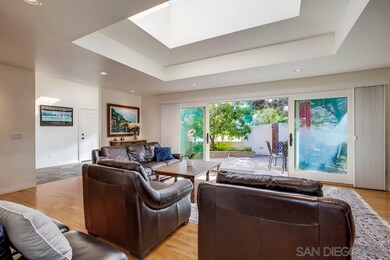
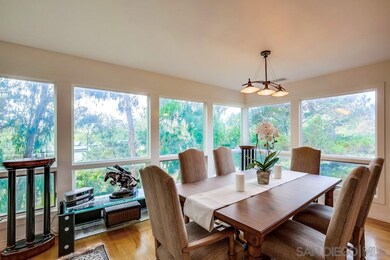
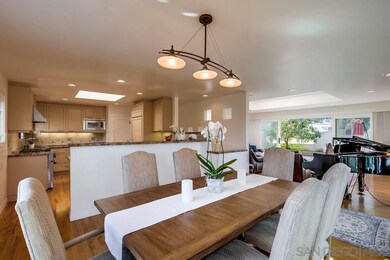

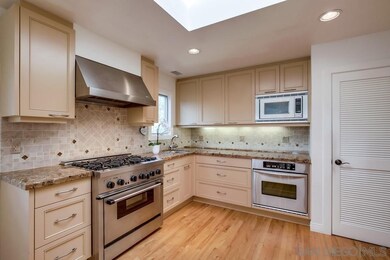

Beautiful private remodeled Luxury Home is spacious,light&airy-featuring serene Panoramic Canyon Views!Prime Location set on coveted Muirlands Cul-de-Sac.Fabulous Gourmet Chef's Kitchen w/Stainless Steel Appliances,Granite Counters&Custom Cabinets!Modern Open Floor Plan features an abundance of skylights&storage,A/C,Hardwood Floors,Dual-Paned Windows&Recessed Lights throughout!Complete Remodel/Re-Build in 2006.Owner then added approx. $35k+ Additional Upgrades.Move-In Condition! Entry Level BR&BA/Kitchen/Dining/Living Areas.Lower Level features Master Bedroom Suite&2 more BR's.Exquisite Master Bedroom Suite offers beautiful En-Suite Bathroom,extra Sitting Area/Den/Office Area w/Fireplace&Deck to enjoy the Canyon Views.Large private walled Patio off Living Room provides easy Indoor/Outdoor Living&Entertaining!Elegant Entry Foyer features Slate Floors,Skylight&Closet.Large Lot offers privacy.Panoramic Canyon Views&Serene Canyon Greenery enhance privacy&enjoyment of this exceptional home!This spectacular Residence was completely remodeled/re-built in 2006 w/superb Luxury Finishes,High-End Materials-featuring Exceptional Craftsmanship,Architectural Design&Detailing plus new wiring, plumbing, HVAC, windows,doors,roofing,insulation,fixtures,appliances,flooring,drywall&cabinets. Expertly designed and crafted w/Luxury Materials,High-End Finishes,Superb Architectural Detailing&Versatile/Functional Floor Plan.Thoughtfully designed/built by an accomplished Architect to provide comfort,privacy,light in a serene environment to enjoy an exceptional Custom Luxury Residence featuring Two Delightful Patios!Wonderful lower tiered Garden Area w/Fruit Trees&Raised Planter to grow your own vegetables!
Last Agent to Sell the Property
Susan Crinklaw, Broker License #00887052 Listed on: 03/11/2021
Last Buyer's Agent
Christie Duguid
Redfin Corporation License #01901149
We collect this data history from publicly available records. To have your information removed, we recommend requesting removal directly through your county’s website.
Jim O'Donnell
United Real Estate San Diego
(858) 282-0021
43 Total Sales
2 in Muirlands
$3,800,000 Price Range
Philip Gant Morgner
The PGM Group, Inc.
(619) 810-5564
21 Total Sales
1 in Muirlands
$5,850,000 Price
Scott Union
Compass
(442) 237-6214
60 Total Sales
2 in Muirlands
$7.8M - $8.3M Price Range
Joe Ghio
Coldwell Banker West
(858) 223-1043
61 Total Sales
1 in Muirlands
$2,946,000 Price
Mike Acker
Hunter & Maddox Intl. Inc.
(858) 630-4598
25 Total Sales
1 in Muirlands
$2,460,000 Price
Diana Dupre
DuPre Real Estate
(858) 465-5149
40 Total Sales
1 in Muirlands
$8,700,000 Price
We collect this data history from publicly available records. To have your information removed, we recommend requesting removal directly through your county’s website.
| Date | Buyer | Sale Price | Title Company |
|---|---|---|---|
| $2,100,000 | Chicago Title Company Sd | ||
| $1,665,000 | First American Title Co | ||
| -- | None Available | ||
| $1,064,000 | First American Title Co | ||
| -- | -- |
We collect this data history from publicly available records. To have your information removed, we recommend requesting removal directly through your county’s website.
| Date | Status | Borrower | Loan Amount |
|---|---|---|---|
| Open | $499,000 | ||
| Open | $1,680,000 | ||
| Previous Owner | $1,165,850 | ||
| Previous Owner | $1,165,500 | ||
| Previous Owner | $851,200 |
We collect this data history from publicly available records. To have your information removed, we recommend requesting removal directly through your county’s website.
| Date | Event | Price | List to Sale | Price per Sq Ft |
|---|---|---|---|---|
| 05/21/2021 05/21/21 | Sold | $2,100,000 | -4.1% | $779 / Sq Ft |
| 05/02/2021 05/02/21 | Pending | -- | -- | -- |
| 04/06/2021 04/06/21 | For Sale | $2,189,000 | 0.0% | $812 / Sq Ft |
| 03/17/2021 03/17/21 | Pending | -- | -- | -- |
| 03/11/2021 03/11/21 | For Sale | $2,189,000 | -- | $812 / Sq Ft |
We collect this data history from publicly available records. To have your information removed, we recommend requesting removal directly through your county’s website.
| Year | Tax Paid | Tax Assessment Tax Assessment Total Assessment is a certain percentage of the fair market value that is determined by local assessors to be the total taxable value of land and additions on the property. | Land | Improvement |
|---|---|---|---|---|
| 2026 | $28,912 | $2,318,567 | $1,656,120 | $662,447 |
| 2025 | $27,317 | $2,273,106 | $1,623,648 | $649,458 |
| 2024 | $27,317 | $2,228,536 | $1,591,812 | $636,724 |
| 2023 | $26,714 | $2,184,840 | $1,560,600 | $624,240 |
| 2022 | $26,002 | $2,142,000 | $1,530,000 | $612,000 |
| 2021 | $25,425 | $2,060,767 | $1,485,238 | $575,529 |
| 2020 | $25,117 | $2,039,637 | $1,470,009 | $569,628 |
| 2019 | $24,668 | $1,999,645 | $1,441,186 | $558,459 |
| 2018 | $23,060 | $1,960,437 | $1,412,928 | $547,509 |
| 2017 | $80 | $1,800,000 | $1,297,000 | $503,000 |
| 2016 | $17,644 | $1,500,000 | $1,081,000 | $419,000 |
| 2015 | $17,648 | $1,500,000 | $1,081,000 | $419,000 |
| 2014 | $17,716 | $1,500,000 | $1,081,000 | $419,000 |
S
Seller's Agent in 2021
Susan Not Interested
Susan Crinklaw, Broker
(858) 483-8931
C
Buyer's Agent in 2021
Christie Duguid
Redfin Corporation
Source: San Diego MLS
MLS Number: 210006321
APN: 352-511-17
Disclaimer: Certain information contained herein is derived from information provided by parties other than Homes.com. All information provided is deemed reliable, but is not guaranteed to be accurate and should be independently verified.
This information is deemed reliable but not guaranteed. You should rely on this information only to decide whether or not to further investigate a particular property.
BEFORE MAKING ANY OTHER DECISION, YOU SHOULD PERSONALLY INVESTIGATE THE FACTS (e.g. square footage and lot size) with the assistance of an appropriate professional. You may use this information only to identify properties you may be interested in investigating further. All uses except for personal, noncommercial use in accordance with the foregoing purpose are prohibited. Redistribution or copying of this information, any photographs or video tours is strictly
prohibited. This information is derived from the Internet Data Exchange (IDX) service provided by San Diego MLS. Displayed property listings may be held by a brokerage firm other than the broker and/or agent responsible for this display. The information and any photographs and video tours and the compilation from which they are derived is protected by copyright. Compilation © 2026 San Diego MLS.
Ask me questions while you tour the home.