
Seller's Agent in 2025
Josh Neuman
@properties
(317) 698-8459
1 in this area
119 Total Sales


Estimated Value: $303,000 - $333,000
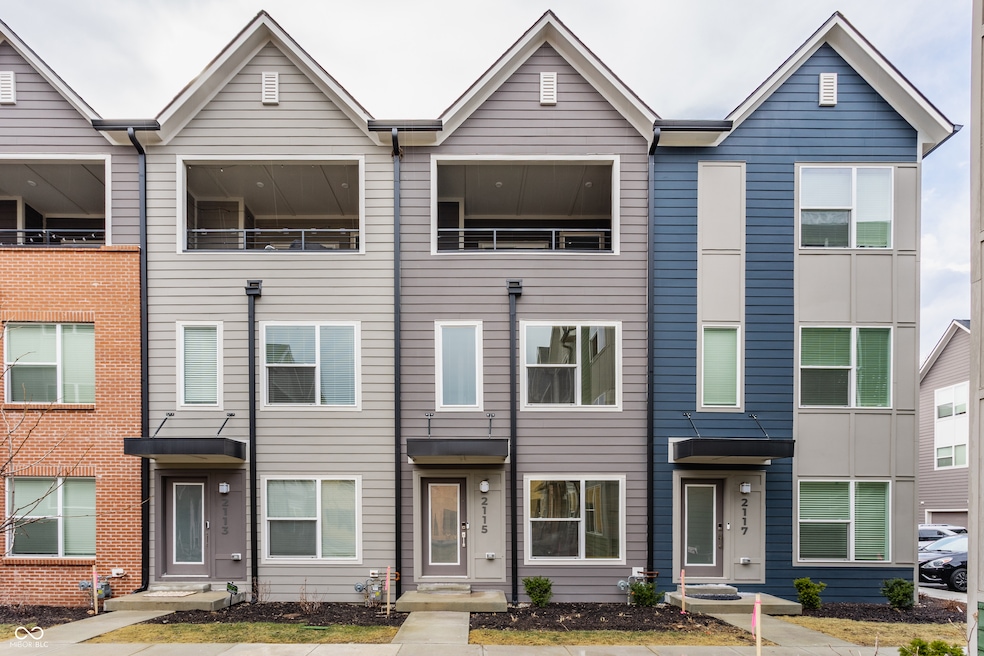
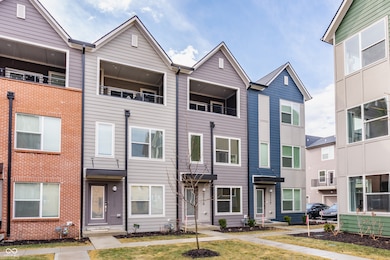
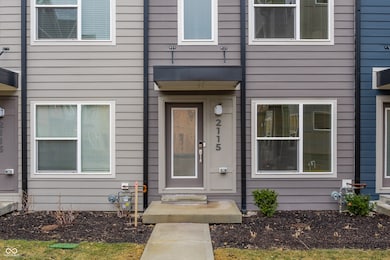
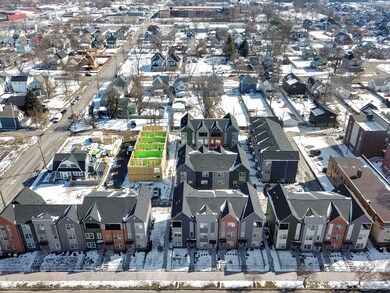
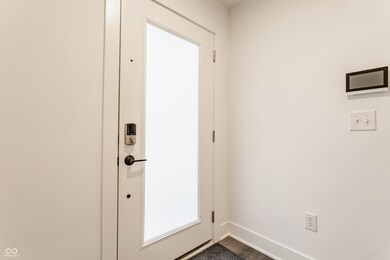
MOVE-IN READY || This stylish three-level townhome in The Townes at Kennedy-King offers the best of city living with a modern touch. Just north of Downtown Indy, it's a low-maintenance home designed for comfort, convenience, and the luxuries you're seeking at a price point you can afford. With 2 bedrooms, 2.5 bathrooms, and an open living area, there's plenty of space to spread out. The chef's kitchen is a standout, featuring a gas stove, vent hood, double pantry, quartz countertops, and a spacious island-perfect for cooking, hosting, or just grabbing a quick bite. Upstairs, the primary suite is right next to the laundry area (no hauling clothes up and down stairs), and there's also a flex space that works great as a home office. The real gem? A covered third-floor terrace, ideal for morning coffee, evening drinks, or just unwinding in the fresh air. Tech lovers will appreciate the smart home upgrades, including a Nest thermostat and video doorbell, smart locks, and a garage door opener you can control from your phone. The private garage even has a heater for those chilly Indiana winters. Outside, you're steps away from local coffee shops, breweries, and restaurants, with all the perks of downtown living just a short walk or ride away. If you're looking for a home that's stylish, smart, and close to everything-this is it. Schedule a tour and see it for yourself!
Last Agent to Sell the Property
@properties Brokerage Email: jneuman@atpropertiesind.com License #RB18000393 Listed on: 03/06/2025
Last Buyer's Agent
Cathy Herren
Fathom Realty
We collect this data history from publicly available records. To have your information removed, we recommend requesting removal directly through your county’s website.
We collect this data history from publicly available records. To have your information removed, we recommend requesting removal directly through your county’s website.
| Date | Buyer | Sale Price | Title Company |
|---|---|---|---|
| -- | Verus Title | ||
| -- | Fidelity National Title |
We collect this data history from publicly available records. To have your information removed, we recommend requesting removal directly through your county’s website.
| Date | Status | Borrower | Loan Amount |
|---|---|---|---|
| Previous Owner | $292,500 |
We collect this data history from publicly available records. To have your information removed, we recommend requesting removal directly through your county’s website.
| Date | Event | Price | List to Sale | Price per Sq Ft |
|---|---|---|---|---|
| 06/02/2025 06/02/25 | Sold | $325,000 | -4.3% | $252 / Sq Ft |
| 05/20/2025 05/20/25 | Pending | -- | -- | -- |
| 03/27/2025 03/27/25 | Price Changed | $339,499 | -0.1% | $263 / Sq Ft |
| 03/06/2025 03/06/25 | For Sale | $339,999 | -- | $264 / Sq Ft |
We collect this data history from publicly available records. To have your information removed, we recommend requesting removal directly through your county’s website.
| Year | Tax Paid | Tax Assessment Tax Assessment Total Assessment is a certain percentage of the fair market value that is determined by local assessors to be the total taxable value of land and additions on the property. | Land | Improvement |
|---|---|---|---|---|
| 2025 | $7,717 | $322,900 | $33,300 | $289,600 |
| 2024 | $2,660 | $325,200 | $31,400 | $293,800 |
| 2023 | $2,660 | $228,000 | $31,400 | $196,600 |
| 2022 | -- | $110,000 | $31,400 | $78,600 |
Seller's Agent in 2025
Josh Neuman
@properties
(317) 698-8459
1 in this area
119 Total Sales
C
Buyer's Agent in 2025
Cathy Herren
Fathom Realty
Source: MIBOR Broker Listing Cooperative®
MLS Number: 22022941
APN: 49-06-25-108-191.031-101
Disclaimer: Certain information contained herein is derived from information provided by parties other than Homes.com. All information provided is deemed reliable, but is not guaranteed to be accurate and should be independently verified.
All data is obtained from various sources and may not have been verified by broker or MLS GRID. Supplied Open House Information is subject to change without notice. All information should be independently reviewed and verified for accuracy. Properties may or may not be listed by the office/agent presenting the information. Some IDX listings have been excluded from this website.
Listings courtesy of MIBOR Broker Listing Cooperative® as distributed by MLS GRID.
Based on information submitted to the MLS GRID
Ask me questions while you tour the home.