
Jace Coleman
Allison James Estates & Homes
(858) 630-2454
54 Total Sales
2 in Alpine
$710K - $735K Price Range
Estimated Value: $1,178,480
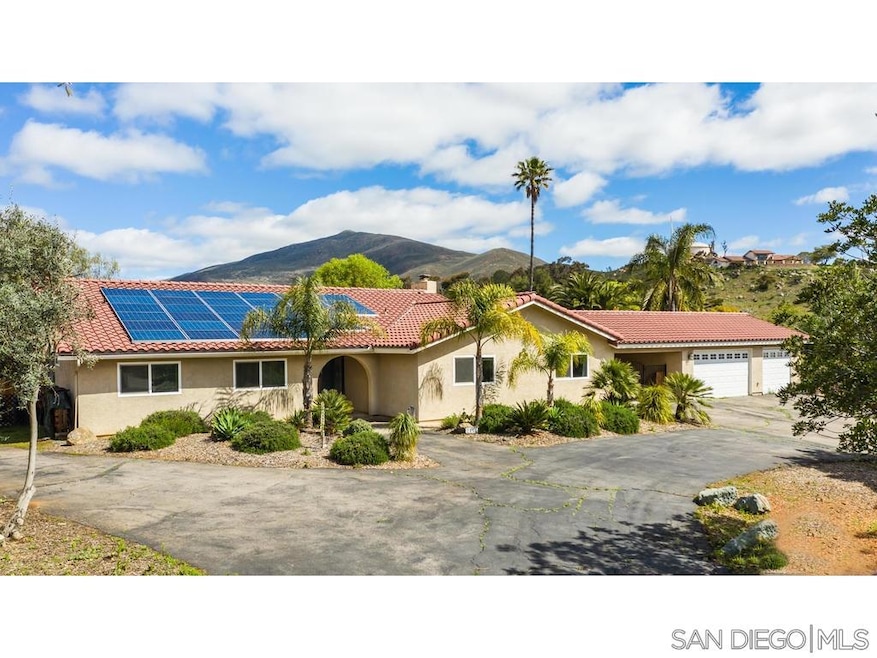
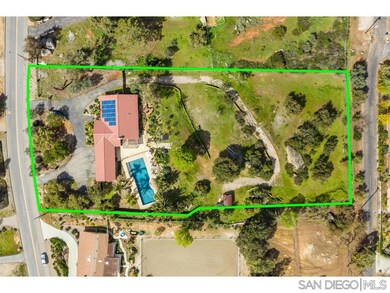
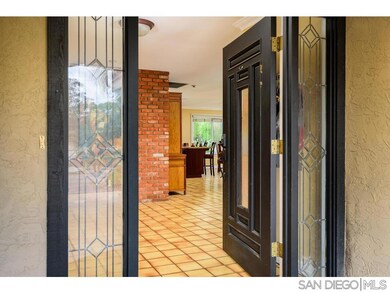
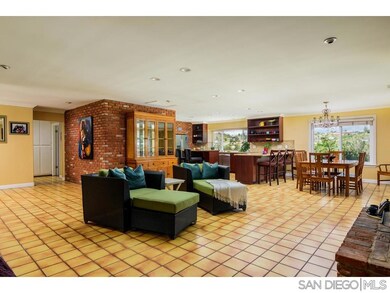
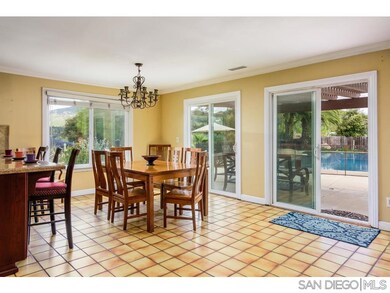
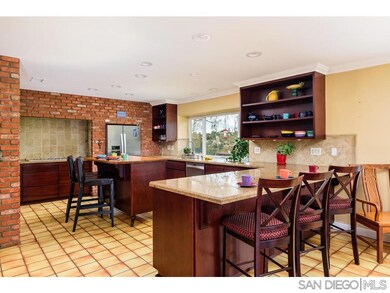
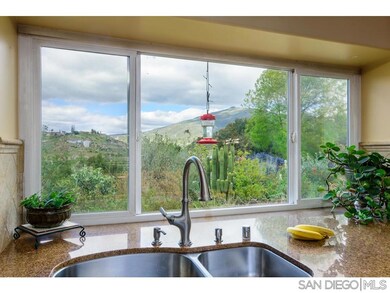
Country Living at its best! Nestled in the heart of Palo Verde Ranch, this spacious ranch home sits in its own private oasis, on just over two acres with a glistening, hotel-size rectangular pool, outdoor entertaining area, and expansive rear yard. Sit outside the master suite, enjoying your morning coffee in a lush garden gazing out onto mountain views. SEE SUPPLEMENTAL INFO The acreage is dotted with fruit trees, including avocado, orange, peach, nectarine, apple, necta-plum, plum, and strawberry-guava, along with many succulents and plants to enjoy. And so many birds – hummingbirds, hawks, jays, and magpies. Plus, quiet and peaceful starlit nights. The property is fully fenced with access from the back. The home has solar panels, portable pool fencing, and an above-ground spa. Gated within the property is a three-car garage and a circular driveway that extends to the back of the property. Plenty of room to park toys, RV, and more… This home has four bedrooms and three full baths, an open-concept upgraded kitchen with Viking stove and double oven, custom island, and large pantry. Beautiful brick work inside with tile floors, dual-paned windows throughout, a fireplace with an installed heat-o-later, and recessed lighting throughout the home. Plus, custom-built cabinetry with lighting for displays. Crown molding and baseboards throughout the home. Living room flows into a large family room with its own entrance and bath that could become a mother-in-law suite. Palo Verde Ranch has tennis courts, a lake with bass fishing, a boat ramp, park, horse exercise facilities, clubhouse, playground, and much more…yet low HOAs!
Last Agent to Sell the Property
Tranquility Real Estate Services License #01328484 Listed on: 03/26/2020
Last Buyer's Agent
Barbara Tackett
Keller Williams Realty La Mesa License #01464869
We collect this data history from publicly available records. To have your information removed, we recommend requesting removal directly through your county’s website.
Jace Coleman
Allison James Estates & Homes
(858) 630-2454
54 Total Sales
2 in Alpine
$710K - $735K Price Range
Bryan Devore
Berkshire Hathaway HomeService
(442) 264-0879
188 Total Sales
1 in Alpine
$1,050,000 Price
Ernesto Rivera
PROPR Real Estate Inc.
(858) 289-0416
34 Total Sales
2 in Alpine
$1,650,000 Price Range
Alice Greliak
Compass
(844) 577-5519
113 Total Sales
3 in Alpine
$750K - $1.3M Price Range
David Swanson
Coldwell Banker West
(858) 264-2813
21 Total Sales
3 in Alpine
$443K - $1.1M Price Range
James Nelson
Coldwell Banker West
(855) 980-5930
116 Total Sales
2 in Alpine
$992,000 Price Range
We collect this data history from publicly available records. To have your information removed, we recommend requesting removal directly through your county’s website.
| Date | Event | Price | List to Sale | Price per Sq Ft |
|---|---|---|---|---|
| 05/12/2020 05/12/20 | Sold | $740,000 | -2.5% | $249 / Sq Ft |
| 04/14/2020 04/14/20 | Pending | -- | -- | -- |
| 04/10/2020 04/10/20 | Price Changed | $759,000 | -3.8% | $255 / Sq Ft |
| 03/26/2020 03/26/20 | For Sale | $789,000 | -- | $265 / Sq Ft |
We collect this data history from publicly available records. To have your information removed, we recommend requesting removal directly through your county’s website.
| Year | Tax Paid | Tax Assessment Tax Assessment Total Assessment is a certain percentage of the fair market value that is determined by local assessors to be the total taxable value of land and additions on the property. | Land | Improvement |
|---|---|---|---|---|
| 2026 | $9,195 | $825,479 | $339,238 | $486,241 |
| 2025 | $9,044 | $809,294 | $332,587 | $476,707 |
| 2024 | $9,044 | $793,426 | $326,066 | $467,360 |
| 2023 | $9,201 | $777,870 | $319,673 | $458,197 |
| 2022 | $9,135 | $762,618 | $313,405 | $449,213 |
| 2021 | $9,392 | $747,665 | $307,260 | $440,405 |
| 2020 | $8,820 | $730,000 | $300,000 | $430,000 |
| 2019 | $8,462 | $700,000 | $288,000 | $412,000 |
| 2018 | $8,445 | $700,000 | $288,000 | $412,000 |
| 2017 | $7,093 | $585,000 | $241,000 | $344,000 |
| 2016 | $6,946 | $585,000 | $241,000 | $344,000 |
| 2015 | $7,016 | $585,000 | $241,000 | $344,000 |
| 2014 | $6,805 | $570,000 | $235,000 | $335,000 |
Seller's Agent in 2020
Andrea Flint-Gogek
Tranquility Real Estate Services
(619) 992-8793
145 Total Sales
BT
Buyer's Agent in 2020
Barbara Tackett
Keller Williams Realty La Mesa
Source: San Diego MLS
MLS Number: 200014687
APN: 404-390-05
Disclaimer: Certain information contained herein is derived from information provided by parties other than Homes.com. All information provided is deemed reliable, but is not guaranteed to be accurate and should be independently verified.
This information is deemed reliable but not guaranteed. You should rely on this information only to decide whether or not to further investigate a particular property.
BEFORE MAKING ANY OTHER DECISION, YOU SHOULD PERSONALLY INVESTIGATE THE FACTS (e.g. square footage and lot size) with the assistance of an appropriate professional. You may use this information only to identify properties you may be interested in investigating further. All uses except for personal, noncommercial use in accordance with the foregoing purpose are prohibited. Redistribution or copying of this information, any photographs or video tours is strictly
prohibited. This information is derived from the Internet Data Exchange (IDX) service provided by San Diego MLS. Displayed property listings may be held by a brokerage firm other than the broker and/or agent responsible for this display. The information and any photographs and video tours and the compilation from which they are derived is protected by copyright. Compilation © 2026 San Diego MLS.
Ask me questions while you tour the home.