
Susie Clare
Responds Quickly
HomeSmart
(844) 431-2712
17 Total Sales
2 in North Encanto
$380K - $580K Price Range
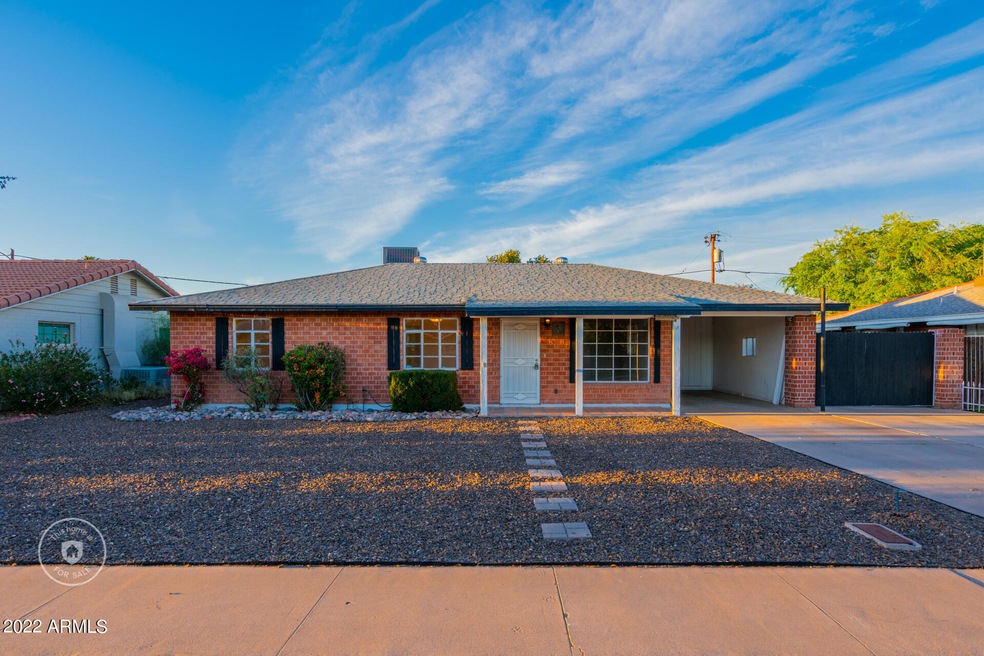

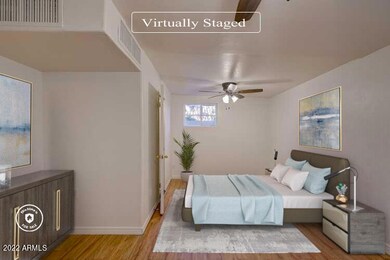


Estimated Value: $399,000 - $506,000

This Phoenix home has one story and covered patio.
Last Agent to Sell the Property
ADG Properties Brokerage Email: homes@opendoor.com License #BR579515000 Listed on: 03/23/2022
We collect this data history from publicly available records. To have your information removed, we recommend requesting removal directly through your county’s website.
Susie Clare
HomeSmart
(844) 431-2712
17 Total Sales
2 in North Encanto
$380K - $580K Price Range
Todd Stengel
Morgan Taylor Realty
(623) 439-8647
135 Total Sales
1 in North Encanto
$339,000 Price
Ben Koerner
Fathom Realty Elite
(623) 257-8749
146 Total Sales
5 in North Encanto
$150K - $438K Price Range
Marlene Reyes-burgess
Keller Williams, Professional Partners
(844) 941-1058
112 Total Sales
1 in North Encanto
$715,000 Price
Camille Hartmetz
Brokers Hub Realty, LLC
(623) 552-4074
120 Total Sales
1 in North Encanto
$705,000 Price
Mary Jo Santistevan
SERHANT.
(623) 263-8643
248 Total Sales
1 in North Encanto
$412,500 Price
We collect this data history from publicly available records. To have your information removed, we recommend requesting removal directly through your county’s website.
| Date | Buyer | Sale Price | Title Company |
|---|---|---|---|
| $484,000 | Os National | ||
| Opendoor Property Trust | $445,700 | Os National | |
| Skriba Thomas J | $141,000 | Chicago Title Insurance Co |
We collect this data history from publicly available records. To have your information removed, we recommend requesting removal directly through your county’s website.
| Date | Status | Borrower | Loan Amount |
|---|---|---|---|
| Open | $484,000 | ||
| Previous Owner | Skriba Thomas J | $155,000 | |
| Previous Owner | Skriba Thomas J | $121,000 | |
| Previous Owner | Skriba Thomas J | $21,150 | |
| Previous Owner | Skriba Thomas J | $112,800 |
We collect this data history from publicly available records. To have your information removed, we recommend requesting removal directly through your county’s website.
| Date | Event | Price | List to Sale | Price per Sq Ft | Prior Sale |
|---|---|---|---|---|---|
| 06/13/2022 06/13/22 | Sold | $484,000 | -0.6% | $238 / Sq Ft | |
| 05/09/2022 05/09/22 | Pending | -- | -- | -- | |
| 04/28/2022 04/28/22 | Price Changed | $487,000 | -3.0% | $239 / Sq Ft | |
| 04/14/2022 04/14/22 | Price Changed | $502,000 | -1.6% | $247 / Sq Ft | |
| 04/10/2022 04/10/22 | For Sale | $510,000 | 0.0% | $251 / Sq Ft | |
| 03/30/2022 03/30/22 | Pending | -- | -- | -- | |
| 03/23/2022 03/23/22 | For Sale | $510,000 | +14.4% | $251 / Sq Ft | |
| 03/09/2022 03/09/22 | Sold | $445,700 | -1.0% | $219 / Sq Ft | View Prior Sale |
| 01/27/2022 01/27/22 | For Sale | $450,000 | -- | $221 / Sq Ft |
We collect this data history from publicly available records. To have your information removed, we recommend requesting removal directly through your county’s website.
| Year | Tax Paid | Tax Assessment Tax Assessment Total Assessment is a certain percentage of the fair market value that is determined by local assessors to be the total taxable value of land and additions on the property. | Land | Improvement |
|---|---|---|---|---|
| 2025 | $1,119 | $15,754 | ||
| 2024 | $1,850 | $15,004 | ||
| 2023 | $1,850 | $31,910 | $6,380 | $25,530 |
| 2022 | $1,779 | $25,550 | $5,110 | $20,440 |
| 2021 | $1,781 | $22,420 | $4,480 | $17,940 |
| 2020 | $1,806 | $21,170 | $4,230 | $16,940 |
| 2019 | $1,807 | $18,480 | $3,690 | $14,790 |
| 2018 | $1,774 | $17,010 | $3,400 | $13,610 |
| 2017 | $1,711 | $14,030 | $2,800 | $11,230 |
| 2016 | $1,277 | $12,880 | $2,570 | $10,310 |
| 2015 | $1,163 | $11,700 | $2,340 | $9,360 |
Seller's Agent in 2022
Andrea Groves
ADG Properties
(602) 291-1866
9 in this area
3,060 Total Sales
Seller's Agent in 2022
Paul Eide
DeLex Realty
(520) 265-6841
3 in this area
76 Total Sales
JB
Seller Co-Listing Agent in 2022
Jesus Bautista
DeLex Realty
HS
Buyer's Agent in 2022
Hanna Smith
The Brokery
(602) 677-5139
2 in this area
7 Total Sales
Source: Arizona Regional Multiple Listing Service (ARMLS)
MLS Number: 6372566
APN: 110-35-004
Disclaimer: Certain information contained herein is derived from information provided by parties other than Homes.com. All information provided is deemed reliable, but is not guaranteed to be accurate and should be independently verified.
All information should be verified by the recipient and none is guaranteed as accurate by ARMLS
Listing Information presented by local MLS brokerage: Ten-X, local REALTOR®- Arlene Richardson - (888)-952-6393
Ask me questions while you tour the home.