
Rebecca Tomac
Cedar & Crow Realty
(989) 359-8782
112 Total Sales
1 in Midland
$110,000 Price
Estimated Value: $256,603
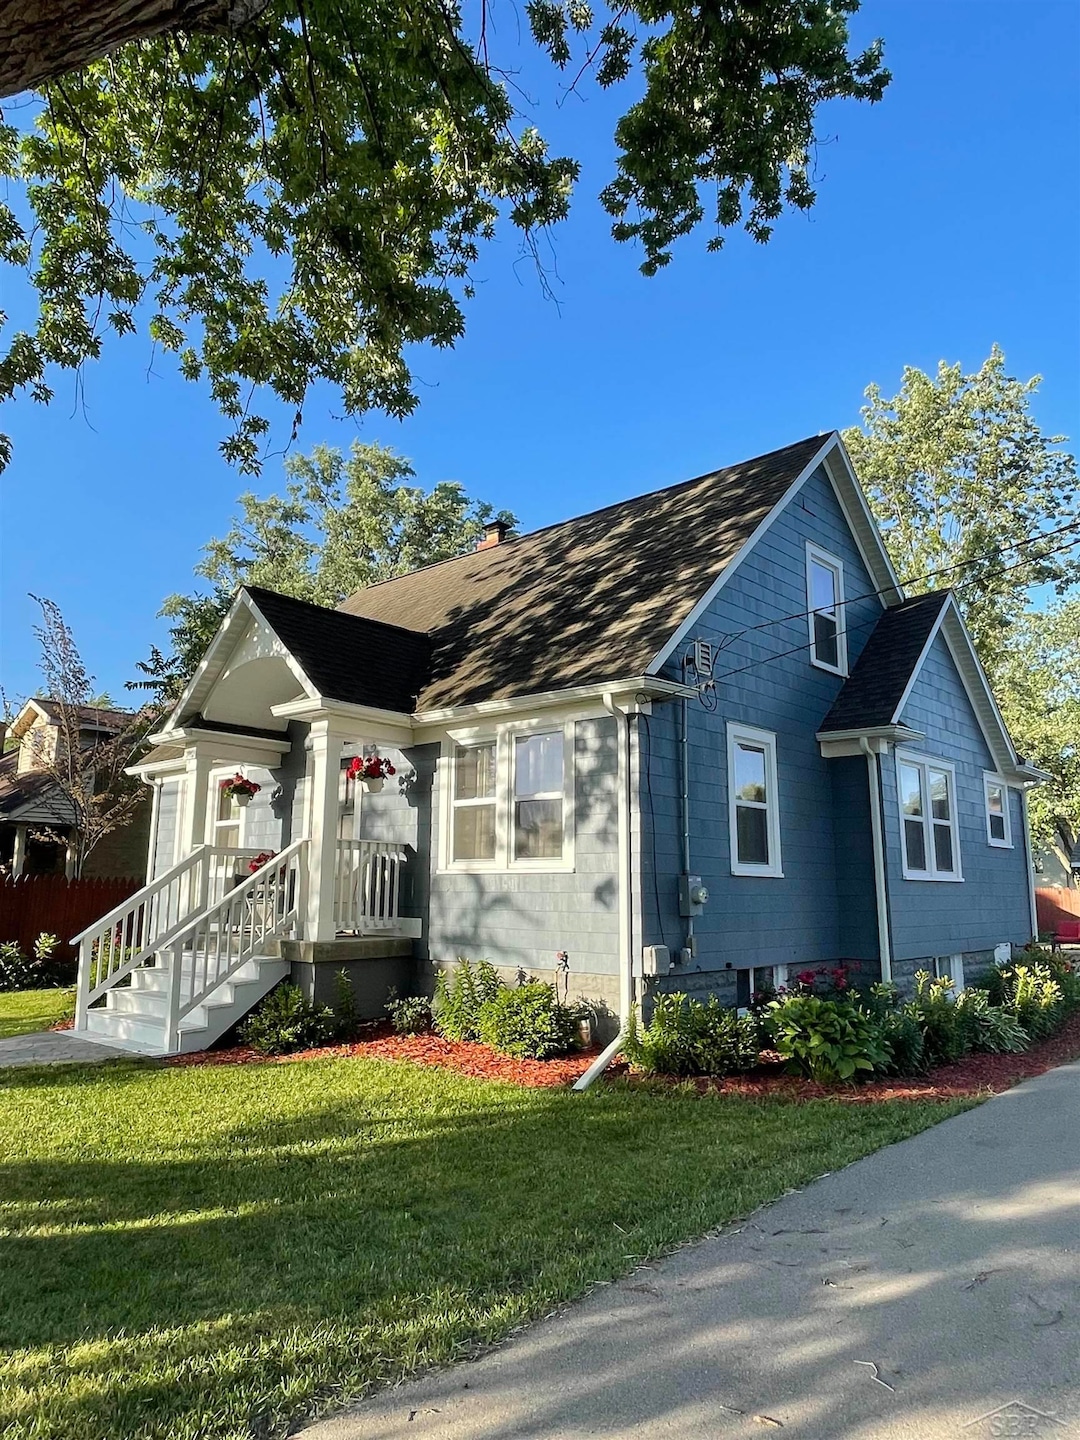
Beautifully updated 4-bedroom, 2-bath home located in the heart of Midland, just steps from the brand-new Greater Midland Community Center. Enjoy an open, modern kitchen featuring quartz countertops with stainless appliances. The upper level offers a serene and spacious primary suite with privacy, while the newly finished insulated basement includes an additional bedroom, full bathroom, and a flexible entertaining area. Outside, a brand new stamped concrete patio serves as both a perfect spot for gatherings and extra parking. The home also features hardwood floors, updated light fixtures throughout, custom built-ins, a 2-car garage with 220V EV charging capability, and a new shed. Major updates include new wiring throughout, a new electrical panel and breakers, a tankless water heater, and a newer furnace and central air system. Move-in ready with modern amenities in a prime location!
Last Agent to Sell the Property
Wilson Realty License #SBR-6501381752 Listed on: 06/24/2025
We collect this data history from publicly available records. To have your information removed, we recommend requesting removal directly through your county’s website.
Rebecca Tomac
Cedar & Crow Realty
(989) 359-8782
112 Total Sales
1 in Midland
$110,000 Price
JS
Joie Sawdon
Century 21 Realty North
(989) 898-0393
93 Total Sales
4 in Midland
$80K - $451K Price Range
Travis McIntyre
Bellabay Realty (North)
(616) 965-6065
234 Total Sales
1 in Midland
$285,000 Price
Amber Cass
RE/MAX TOGETHER
(231) 660-8104
98 Total Sales
1 in Midland
$289,000 Price
Jason Williamson
RE/MAX New Image
(989) 662-9424
78 Total Sales
6 in Midland
$205K - $325K Price Range
Linda Anderson
Bay Area Real Estate
(989) 702-2873
140 Total Sales
15 in Midland
$89K - $421K Price Range
We collect this data history from publicly available records. To have your information removed, we recommend requesting removal directly through your county’s website.
| Date | Buyer | Sale Price | Title Company |
|---|---|---|---|
| $250,000 | Crossroads Title | ||
| $154,000 | None Available | ||
| $60,000 | None Available | ||
| $60,000 | None Listed On Document | ||
| -- | None Listed On Document |
We collect this data history from publicly available records. To have your information removed, we recommend requesting removal directly through your county’s website.
| Date | Status | Borrower | Loan Amount |
|---|---|---|---|
| Open | $150,000 | ||
| Previous Owner | $100,000 |
We collect this data history from publicly available records. To have your information removed, we recommend requesting removal directly through your county’s website.
| Date | Event | Price | List to Sale | Price per Sq Ft | Prior Sale |
|---|---|---|---|---|---|
| 07/22/2025 07/22/25 | Sold | $250,000 | +4.2% | $129 / Sq Ft | |
| 06/26/2025 06/26/25 | Pending | -- | -- | -- | |
| 06/24/2025 06/24/25 | For Sale | $239,900 | +55.8% | $124 / Sq Ft | |
| 08/19/2021 08/19/21 | Sold | $154,000 | -0.6% | $118 / Sq Ft | View Prior Sale |
| 08/16/2021 08/16/21 | Pending | -- | -- | -- | |
| 06/19/2021 06/19/21 | Price Changed | $155,000 | +0.6% | $119 / Sq Ft | |
| 05/27/2021 05/27/21 | For Sale | $154,000 | +156.7% | $118 / Sq Ft | |
| 03/10/2021 03/10/21 | Sold | $60,000 | -11.8% | $46 / Sq Ft | View Prior Sale |
| 02/11/2021 02/11/21 | Pending | -- | -- | -- | |
| 02/04/2021 02/04/21 | Price Changed | $68,000 | 0.0% | $52 / Sq Ft | |
| 02/04/2021 02/04/21 | For Sale | $68,000 | -6.8% | $52 / Sq Ft | |
| 01/25/2021 01/25/21 | Pending | -- | -- | -- | |
| 01/18/2021 01/18/21 | For Sale | $73,000 | -- | $56 / Sq Ft |
We collect this data history from publicly available records. To have your information removed, we recommend requesting removal directly through your county’s website.
| Year | Tax Paid | Tax Assessment Tax Assessment Total Assessment is a certain percentage of the fair market value that is determined by local assessors to be the total taxable value of land and additions on the property. | Land | Improvement |
|---|---|---|---|---|
| 2026 | $2,126 | $79,700 | $0 | $0 |
| 2025 | $2,104 | $71,000 | $0 | $0 |
| 2024 | $1,636 | $61,400 | $0 | $0 |
| 2023 | $1,559 | $53,800 | $0 | $0 |
| 2022 | $1,914 | $46,900 | $0 | $0 |
| 2021 | $1,495 | $42,000 | $0 | $0 |
| 2020 | $1,510 | $40,600 | $0 | $0 |
| 2019 | $1,475 | $38,300 | $10,000 | $28,300 |
| 2018 | $1,429 | $41,700 | $10,000 | $31,700 |
| 2017 | $0 | $36,600 | $10,000 | $26,600 |
| 2016 | $1,372 | $35,900 | $10,000 | $25,900 |
| 2012 | -- | $34,600 | $10,000 | $24,600 |
Seller's Agent in 2025
Matthew Damsen
Wilson Realty
(989) 714-8557
34 Total Sales
Buyer's Agent in 2025
Matt Smith
Modern Realty
(989) 948-3738
378 Total Sales
Seller's Agent in 2021
Daniel Dwyer-Snyder
Century 21 Signature - Clare
(989) 708-1845
113 Total Sales
Seller's Agent in 2021
Crystal Nelson
RE/MAX Michigan
(312) 351-2338
55 Total Sales
N
Buyer's Agent in 2021
Non Member Non Member
NONMEMBER
Buyer's Agent in 2021
Clara King
Century 21 Signature Realty Midland
(989) 600-7447
4 Total Sales
Source: Michigan Multiple Listing Service
MLS Number: 50179465
APN: 14-15-60-462
Disclaimer: Certain information contained herein is derived from information provided by parties other than Homes.com. All information provided is deemed reliable, but is not guaranteed to be accurate and should be independently verified.
Source MLS: MiRealSource
Provided through IDX via MiRealSource. Courtesy of MiRealSource Shareholder. Copyright MiRealSource.
The information published and disseminated by MiRealSource is communicated verbatim, without change by MiRealSource, as filed with MiRealSource by its members. The accuracy of all information, regardless of source, is not guaranteed or warranted. All information should be independently verified.
Copyright 2026 MiRealSource. All rights reserved. The information provided hereby constitutes proprietary information of MiRealSource, Inc. and its shareholders, affiliates and licensees and may not be reproduced or transmitted in any form or by any means, electronic or mechanical, including photocopy, recording, scanning or any information storage and retrieval system, without written permission from MiRealSource, Inc.
Ask me questions while you tour the home.