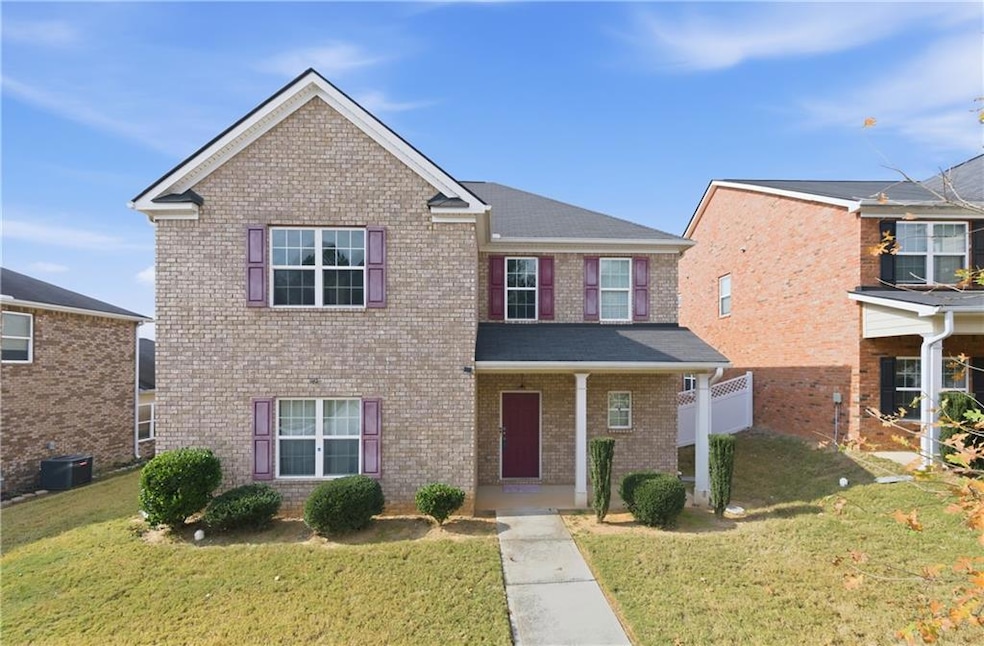
$300,000
SOLD JAN 23, 2026
4 Beds
2.5 Baths
2,233 Sq Ft
436 Sq Ft Lot

Sale Details

Date Sold: January 23, 2026

$134 Per Sq Ft

20 Days on Market

Highlights

  • Open-Concept Dining Room
  • Vaulted Ceiling
  • Stone Countertops
  • City View
  • Traditional Architecture
  • Community Pool

About This Home

As of January 2026

Welcome to this meticulously maintained 3-sided brick two-story home featuring 4 spacious bedrooms and 2.5 baths. Built in 2019. The main level boasts durable LVP flooring, a warm and inviting living room with a cozy fireplace, and an open kitchen with granite countertops, stained cabinets, and a dining area perfect for family meals or entertaining guests. Upstairs, the oversized master suite includes a large walk-in closet, dual vanity, and separate tub and shower, with a conveniently located laundry room just across the hall. Secondary bedrooms are generously sized with ample closet space. The home also offers a rear-entry 2-car garage and excellent curb appeal. Ideally located just minutes from Hwy 138, I-675, and I-75, you’ll enjoy easy access to shopping, dining, and everyday conveniences while tucked away in a peaceful community with amenities (swimming pool, tennis and playground). Washer & Dryer stay. Don’t miss this wonderful opportunity—schedule your showing today!

Last Agent to Sell the Property

Claire Shoener

OneDoor Inc. License #375966 Listed on: 11/20/2025

Last Buyer's Agent

Shante Davis

Shante Davis & Associates Realty, LLC License #392749

Shante Davis & Associates Realty, LLC
Create a Home Valuation Report for This Property
The Home Valuation Report is an in-depth analysis detailing your home's value as well as a comparison with similar homes in the area

Home Details

Home Type

  • Single Family

Est. Annual Taxes

  • $5,393

Year Built

  • Built in 2019

HOA Fees

  • $54 Monthly HOA Fees

Parking

  • 2 Car Garage
  • Rear-Facing Garage

Home Design

  • Traditional Architecture
  • Slab Foundation
  • Composition Roof
  • Three Sided Brick Exterior Elevation
  • HardiePlank Type

Interior Spaces

  • 2,233 Sq Ft Home
  • Tray Ceiling
  • Vaulted Ceiling
  • Ceiling Fan
  • Factory Built Fireplace
  • Insulated Windows
  • Entrance Foyer
  • Family Room with Fireplace
  • Open-Concept Dining Room
  • City Views

Kitchen

  • Eat-In Kitchen
  • Breakfast Bar
  • Gas Range
  • Microwave
  • Dishwasher
  • Stone Countertops
  • Disposal

Flooring

  • Carpet
  • Luxury Vinyl Tile

Bedrooms and Bathrooms

  • 4 Bedrooms
  • Walk-In Closet
  • Double Vanity
  • Bathtub With Separate Shower Stall

Laundry

  • Laundry Room
  • Laundry on upper level
  • Dryer
  • Washer

Home Security

  • Carbon Monoxide Detectors
  • Fire and Smoke Detector

Schools

  • Smith-Barnes Elementary School
  • Stockbridge Middle School
  • Stockbridge High School

Utilities

  • Forced Air Heating and Cooling System
  • Underground Utilities
  • 110 Volts
  • Phone Available
  • Cable TV Available

Additional Features

  • Covered Patio or Porch
  • 436 Sq Ft Lot

Listing and Financial Details

  • Tax Lot 57
  • Assessor Parcel Number 030D01048000

Community Details

Overview

  • Northbridge Crossing Subdivision

Recreation

  • Tennis Courts
  • Community Playground
  • Community Pool

Home Details

Home Type

Single Family

Est. Annual Taxes

$5,393

Year Built

Built in 2019

Lot Details

436 Sq Ft Lot

HOA Fees

$54 per month

Parking

2

Listing Details

  • Standard Status: Closed
  • Property Type: Residential
  • Property Sub Type: Single Family Residence
  • Architectural Style: Traditional
  • Property Condition: Resale
  • Year Built: 2019
  • Accessibility Features: None
  • Horses: No
  • LotSizeAcres: 0.01
  • Water Body Name: None
  • Co List Office Mls Id: ONED01
  • Subdivision Name: Northbridge Crossing
  • Tax Parcel Letter: 030D01048000
  • FMLS_MlsPropertyType: Residential Detached
  • FMLS_LandLot: 57
  • FMLS_Dock: None
  • Special Features: None

Interior Features

  • Flooring: Carpet, Luxury Vinyl
  • Fireplace Features: Factory Built, Family Room
  • Other Equipment: None
  • Appliances: Dishwasher, Disposal, Dryer, Gas Range, Microwave, Refrigerator, Washer
  • Interior Amenities: Double Vanity, Entrance Foyer, High Ceilings 9 ft Main, Tray Ceiling(s), Walk-In Closet(s)
  • Basement: None
  • Common Walls: No Common Walls
  • Spa Features: None
  • Window Features: Insulated Windows
  • Full Bathrooms: 2
  • Half Bathrooms: 1
  • Total Bedrooms: 4
  • Fireplaces: 1
  • RoomBedroomFeatures: Other
  • FMLS_UpperLevelFullBathrooms: 2
  • FMLS_MainLevelHalfBathrooms: 1
  • RoomDiningRoomFeatures: Open Concept
  • RoomKitchenFeatures: Breakfast Bar, Cabinets Stain, Eat-in Kitchen, Stone Counters, View to Family Room
  • FMLS_UpperLevelBedrooms: 4
  • RoomMasterBathroomFeatures: Double Vanity, Separate Tub/Shower, Vaulted Ceiling(s)

Exterior Features

  • Other Structures: None
  • Construction Materials: Brick 3 Sides, HardiPlank Type
  • Fencing: None
  • Patio And Porch Features: Covered, Front Porch, Rear Porch
  • Exterior Features: Other
  • Pool Features: None
  • View: City
  • Pool Private: No
  • Home Warranty: No
  • Foundation Details: Slab
  • Roof: Composition

Garage/Parking

  • Garage Spaces: 2
  • Parking Features: Garage, Garage Faces Rear

Utilities

  • Sewer: Public Sewer
  • Water Source: Public
  • Security: Carbon Monoxide Detector(s), Smoke Detector(s)
  • Cooling: Ceiling Fan(s), Central Air
  • Heating: Forced Air
  • Laundry Features: Laundry Room, Upper Level
  • Utilities: Cable Available, Electricity Available, Natural Gas Available, Phone Available, Sewer Available, Underground Utilities, Water Available
  • Electric: 110 Volts
  • Heating Yn: Yes
  • Electricity On Property: Yes

Condo/Co-op/Association

  • HOA Fee Includes: Cable TV
  • Community Features: Homeowners Assoc, Playground, Pool, Tennis Court(s)
  • Association Fee: 650
  • Association Fee Frequency: Annually
  • Association: Yes

Schools

  • Middle Or Junior School: Stockbridge

Green Features

  • Efficiency: None
  • Green Energy Generation: None

Lot Info

  • Lot Features: Other
  • Lot Dimensions: x
  • Parcel Number: 030D01048000
  • Horse Amenities: None
  • Land Lease: No
  • Property Attached Yn: No
  • Land Lease Amount Frequency: Monthly
  • Lot Size Sq Ft: 435.6
  • Land Lease Expiration Date: 2026-02-28
  • Additional Parcels: No

Multi Family

  • Waterfront Features: None

Tax Info

  • Tax Year: 2024
  • Tax Annual Amount: 5393
  • Tax Lot: 48

MLS Schools

  • Elementary School: Smith-Barnes
  • High School: Stockbridge

Ownership History

We collect this data history from publicly available records. To have your information removed, we recommend requesting removal directly through your county’s website.

Date Name Owned For Owner Type

Purchase Details

Listed on
Nov 20, 2025
Closed on
Jan 23, 2026
Sold by
Bought by
Seller's Agent
Claire Shoener
OneDoor Inc.
Buyer's Agent
Shante Davis
Shante Davis & Associates Realty, LLC
List Price
$300,000
Sold Price
$300,000
Views
64
Current Estimated Value
$302,504

Home Financials for this Owner

Home Financials are based on the most recent Mortgage that was taken out on this home.
Estimated Appreciation
$2,504
Avg. Annual Appreciation
1.47%
Original Mortgage
$294,566
Outstanding Balance
$293,013
Interest Rate
5.75%
Mortgage Type
FHA
Estimated Equity
$9,491

Purchase Details

Listed on
Nov 20, 2025
Closed on
Jan 2, 2026
Sold by
Bought by
Seller's Agent
Claire Shoener
OneDoor Inc.
Buyer's Agent
Shante Davis
Shante Davis & Associates Realty, LLC
List Price
$300,000
Sold Price
$300,000
Views
64

Home Financials for this Owner

Home Financials are based on the most recent Mortgage that was taken out on this home.
Original Mortgage
$294,566
Outstanding Balance
$293,013
Interest Rate
5.75%
Mortgage Type
FHA
Estimated Equity
$9,491

Purchase Details

Closed on
Sep 26, 2022
Sold by
Bought by

Purchase Details

Listed on
Jul 11, 2019
Closed on
Sep 19, 2019
Sold by
Bought by
Seller's Agent
Angela Edgar
Sterling Real Estate Services, LLC.
Buyer's Agent
Claire Shoener
OneDoor Inc.
List Price
$201,900
Sold Price
$201,900

Home Financials for this Owner

Home Financials are based on the most recent Mortgage that was taken out on this home.
Avg. Annual Appreciation
6.02%
Original Mortgage
$100,950
Interest Rate
3.5%
Mortgage Type
New Conventional

Purchase Details

Closed on
Jul 17, 2019
Sold by
Bought by

Purchase Details

Closed on
Jan 24, 2019
Sold by
Bought by

Purchase Details

Closed on
May 30, 2014
Sold by
Bought by
Source: Public Records

Home Values in the Area

Source: Public Records

Average Home Value in this Area


Source: Public Records

Agents Specializing in Stockbridge, GA

See All Agents

Purchase History

We collect this data history from publicly available records. To have your information removed, we recommend requesting removal directly through your county’s website.

Date Type Sale Price Title Company
Warranty Deed $300,000 --
Warranty Deed -- --
Warranty Deed -- --
Warranty Deed $201,900 --
Limited Warranty Deed $130,000 --
Limited Warranty Deed $348,000 --
Limited Warranty Deed $287,500 --
Source: Public Records

Mortgage History

We collect this data history from publicly available records. To have your information removed, we recommend requesting removal directly through your county’s website.

Date Status Loan Amount Loan Type
Open $294,566 FHA
Previous Owner $100,950 New Conventional
Source: Public Records

Property History

We collect this data history from publicly available records. To have your information removed, we recommend requesting removal directly through your county’s website.

Date Event Price List to Sale Price per Sq Ft Prior Sale
01/23/2026 01/23/26 Sold $300,000 0.0% $134 / Sq Ft
12/10/2025 12/10/25 Pending -- -- --
11/20/2025 11/20/25 For Sale $300,000 +48.6% $134 / Sq Ft
09/19/2019 09/19/19 Sold $201,900 0.0% -- View Prior Sale
07/25/2019 07/25/19 Pending -- -- --
07/11/2019 07/11/19 For Sale $201,900 -- --
Source: First Multiple Listing Service (FMLS)

Tax History

We collect this data history from publicly available records. To have your information removed, we recommend requesting removal directly through your county’s website.

Year Tax Paid Tax Assessment Tax Assessment Total Assessment is a certain percentage of the fair market value that is determined by local assessors to be the total taxable value of land and additions on the property. Land Improvement
2025 $5,588 $136,520 $16,000 $120,520
2024 $5,588 $130,760 $16,000 $114,760
2023 $5,728 $136,720 $18,000 $118,720
2022 $4,475 $111,160 $12,800 $98,360
2021 $3,518 $86,040 $12,800 $73,240
2020 $3,317 $80,760 $12,760 $68,000
2019 $384 $10,000 $10,000 $0
2018 $353 $9,200 $9,200 $0
2016 $230 $6,000 $6,000 $0
2015 $190 $4,800 $4,800 $0
2014 $183 $4,560 $4,560 $0
Source: Public Records

Agents Affiliated with this Home

  • Section Image
  • Section Image
  • Section Image
See All Agents

Map

Source: First Multiple Listing Service (FMLS)

MLS Number: 7684236

First Multiple Listing Service (FMLS)

APN: 030D-01-048-000

Your Personal Tour Guide

Ask me questions while you tour the home.