
Seller's Agent in 2021
David Troyer
Intero Real Estate Services
(650) 440-5076
277 Total Sales
Estimated Value: $5,713,231
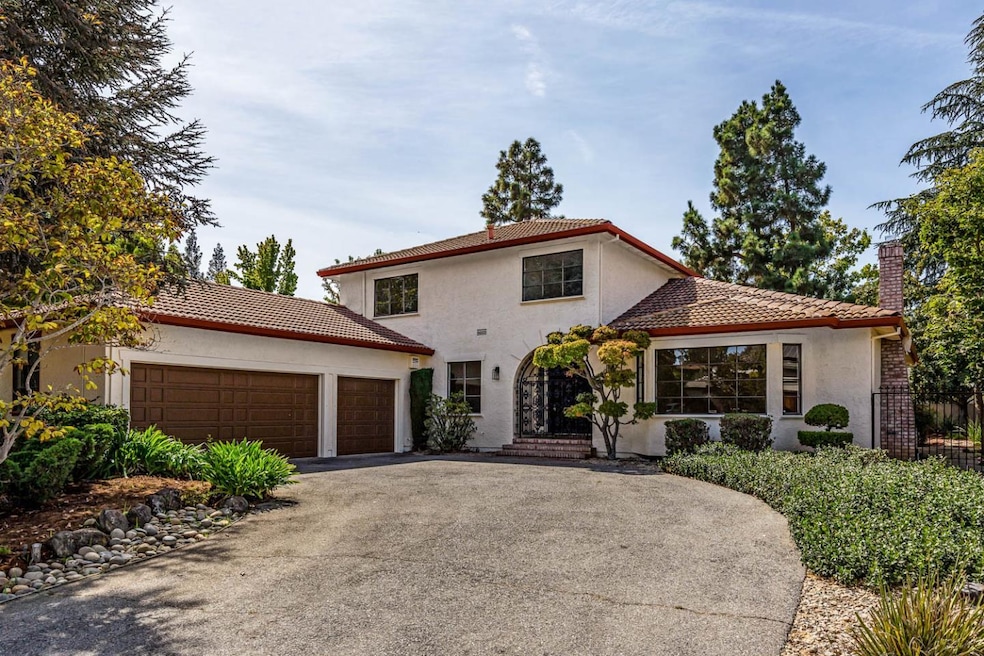
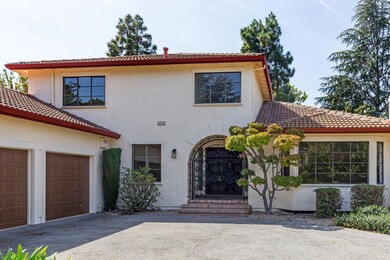
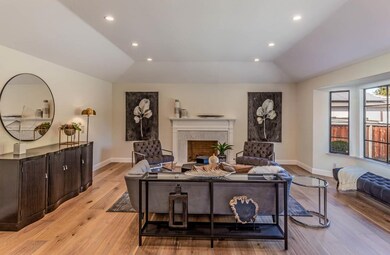
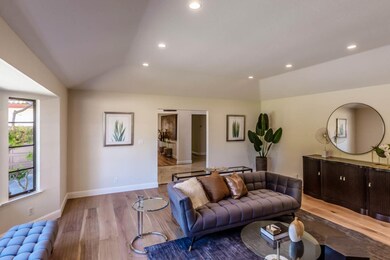
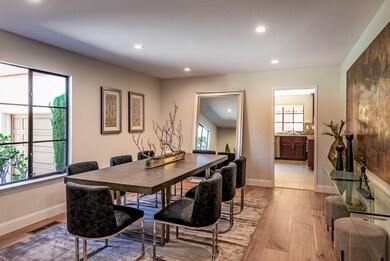
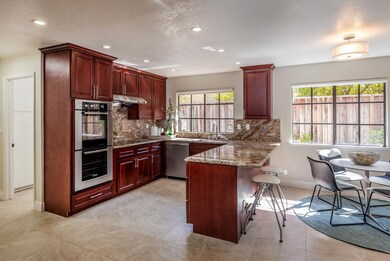
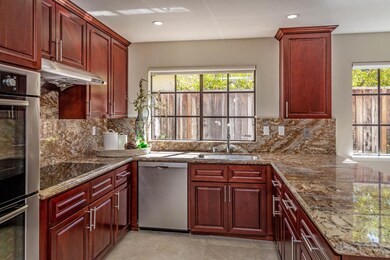
Located on a quiet street just over one mile to downtown Los Altos shops and restaurants, this spacious home offers grand public rooms, an expansive main-level primary suite, and three second floor bedrooms. The front-facing living room presents gorgeous wide plank wood floors, tall ceilings, and a focal-point fireplace. Across the way, the formal dining room is fit for large scale entertaining with direct access to the kitchen. Craft fabulous meals in the true gourmet kitchen with tile floors, granite countertops, and breakfast bar seating. With access to an extensive entertaining deck, the family room offers a to-the-ceiling brick fireplace and a convenient wet bar. The expansive main-level primary suite is a true retreat with a spacious spa bath and access to a private deck. Upstairs, three large bedrooms have access to two full bathrooms. A home with space to accommodate a growing family, with easy access to downtown amenities and award-winning schools.
Last Agent to Sell the Property
Intero Real Estate Services License #01234450 Listed on: 09/30/2021
Last Buyer's Agent
Chen Ma
Alliance Bay Realty License #02020726
We collect this data history from publicly available records. To have your information removed, we recommend requesting removal directly through your county’s website.
We collect this data history from publicly available records. To have your information removed, we recommend requesting removal directly through your county’s website.
| Date | Buyer | Sale Price | Title Company |
|---|---|---|---|
| $4,641,500 | First American Title Company |
We collect this data history from publicly available records. To have your information removed, we recommend requesting removal directly through your county’s website.
| Date | Status | Borrower | Loan Amount |
|---|---|---|---|
| Open | $3,480,937 |
We collect this data history from publicly available records. To have your information removed, we recommend requesting removal directly through your county’s website.
| Date | Event | Price | List to Sale | Price per Sq Ft |
|---|---|---|---|---|
| 11/05/2021 11/05/21 | Sold | $4,641,500 | +8.0% | $1,356 / Sq Ft |
| 10/06/2021 10/06/21 | Pending | -- | -- | -- |
| 09/30/2021 09/30/21 | For Sale | $4,298,000 | -- | $1,255 / Sq Ft |
We collect this data history from publicly available records. To have your information removed, we recommend requesting removal directly through your county’s website.
| Year | Tax Paid | Tax Assessment Tax Assessment Total Assessment is a certain percentage of the fair market value that is determined by local assessors to be the total taxable value of land and additions on the property. | Land | Improvement |
|---|---|---|---|---|
| 2026 | $58,460 | $5,024,105 | $3,896,754 | $1,127,351 |
| 2025 | $56,516 | $4,925,595 | $3,820,348 | $1,105,247 |
| 2024 | $56,516 | $4,829,016 | $3,745,440 | $1,083,576 |
| 2023 | $54,417 | $4,734,330 | $3,672,000 | $1,062,330 |
| 2022 | $55,607 | $4,641,500 | $3,600,000 | $1,041,500 |
| 2021 | $12,342 | $851,799 | $321,950 | $529,849 |
| 2020 | $12,327 | $843,066 | $318,649 | $524,417 |
| 2019 | $11,179 | $826,536 | $312,401 | $514,135 |
| 2018 | $11,304 | $810,330 | $306,276 | $504,054 |
| 2017 | $10,761 | $794,442 | $300,271 | $494,171 |
| 2016 | $10,498 | $778,866 | $294,384 | $484,482 |
| 2015 | $10,534 | $767,168 | $289,963 | $477,205 |
| 2014 | $10,252 | $752,142 | $284,284 | $467,858 |
Seller's Agent in 2021
David Troyer
Intero Real Estate Services
(650) 440-5076
277 Total Sales
C
Buyer's Agent in 2021
Chen Ma
Alliance Bay Realty
Source: MLSListings
MLS Number: ML81864870
APN: 170-12-073
Disclaimer: Certain information contained herein is derived from information provided by parties other than Homes.com. All information provided is deemed reliable, but is not guaranteed to be accurate and should be independently verified.
Property Information © 2026 MLSListings Inc. All rights reserved. Listing information is deemed reliable but not guaranteed. Certain information contained herein is derived from information which is the licensed property of, and copyrighted by, MLSListings Inc. The viewer acknowledges ownership and validity of its copyright. Information provided is for personal, non-commercial use by a viewer with a bona fide interest in the purchase or sale of real estate of the type being offered via this website or other electronic means. The viewer is prohibited from copying, redistributing or retransmitting any of the data or information provided by MLSListing, Inc.
Ask me questions while you tour the home.