
Seller's Agent in 2025
Layla Hutton
Local Real Estate
(601) 918-7020
67 Total Sales


Estimated Value: $318,528
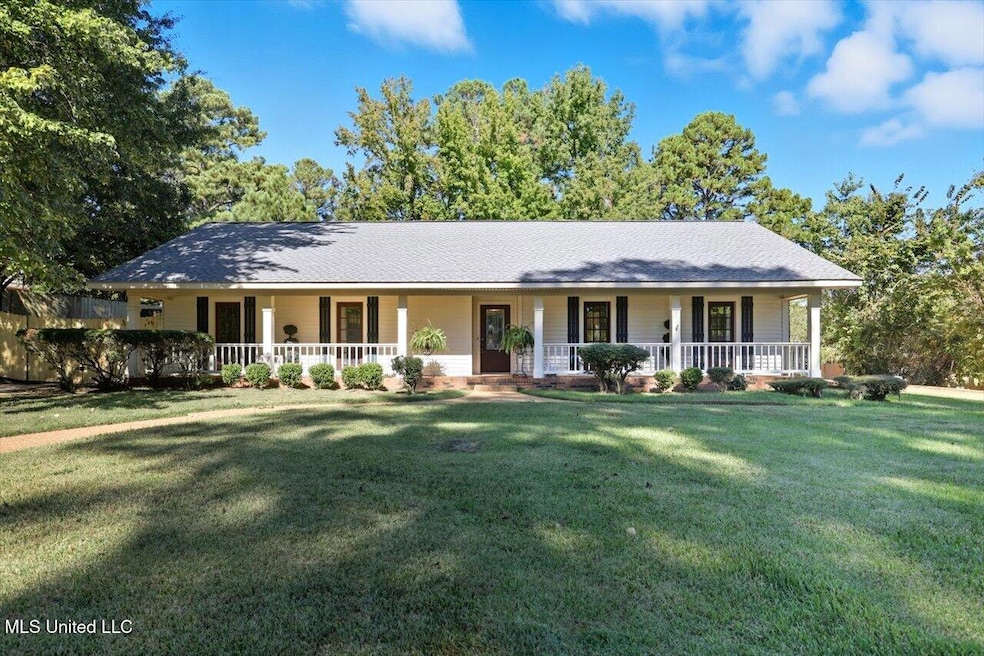
Welcome Home! Located on a quiet cul-de-sac in Castlewoods with no HOA in the highly rated NWR School District, this beautiful property offers peace, privacy, and convenience. Brand NEW privacy fence installed! The roof and skylight were replaced in 2021 with transferrable warranty! The home's large covered front porch is perfect for front porch sitting, while the screened-in breezeway sitting area provides a cozy space to relax and enjoy the outdoors year-round.
Step inside to discover a thoughtfully designed layout featuring 4 bedrooms, 3 full baths, an office, and a formal dining room. The spacious living room opens to an eat-in kitchen, ideal for entertaining or everyday family meals. The split plan includes a mother-in-law suite complete with a wheelchair-accessible walk-in shower, offering comfort and independence for guests or loved ones. The primary suite boasts an oversized walk-in closet that's a dream come true!
Outside, you'll find a large fully fenced backyard with a new fence, perfect for kids, pets, or gatherings. The property also includes a 5x8 concrete storm shelter and a completed cedar shed with electricity and windows—ideal for a craft room, workshop, or extra storage. Additional updates include a brand-new garage door for added curb appeal and peace of mind.
This one won't last long—schedule your private tour today!
Last Agent to Sell the Property
Local Real Estate License #B24243 Listed on: 10/17/2025
We collect this data history from publicly available records. To have your information removed, we recommend requesting removal directly through your county’s website.
We collect this data history from publicly available records. To have your information removed, we recommend requesting removal directly through your county’s website.
| Date | Buyer | Sale Price | Title Company |
|---|---|---|---|
| -- | None Listed On Document | ||
| Ritchie | -- | -- |
We collect this data history from publicly available records. To have your information removed, we recommend requesting removal directly through your county’s website.
| Date | Status | Borrower | Loan Amount |
|---|---|---|---|
| Previous Owner | $242,000 | ||
| Previous Owner | Ritchie Monica L | $176,670 | |
| Previous Owner | Ritchie Monica Lynn | $185,948 | |
| Previous Owner | Ritchie | $162,100 | |
| Previous Owner | Hamberlin Lawrence M | $146,000 | |
| Previous Owner | Hamberlin Lawrence M | $125,000 | |
| Previous Owner | Hamberlin Lawrence | $125,000 |
We collect this data history from publicly available records. To have your information removed, we recommend requesting removal directly through your county’s website.
| Date | Event | Price | List to Sale | Price per Sq Ft |
|---|---|---|---|---|
| 11/26/2025 11/26/25 | Sold | -- | -- | -- |
| 10/21/2025 10/21/25 | Pending | -- | -- | -- |
| 10/17/2025 10/17/25 | For Sale | $305,000 | -- | $133 / Sq Ft |
We collect this data history from publicly available records. To have your information removed, we recommend requesting removal directly through your county’s website.
| Year | Tax Paid | Tax Assessment Tax Assessment Total Assessment is a certain percentage of the fair market value that is determined by local assessors to be the total taxable value of land and additions on the property. | Land | Improvement |
|---|---|---|---|---|
| 2025 | $2,024 | $20,470 | $0 | $0 |
| 2024 | $1,905 | $20,470 | $0 | $0 |
| 2023 | $1,542 | $17,101 | $0 | $0 |
| 2022 | $1,516 | $17,101 | $0 | $0 |
| 2021 | $1,516 | $17,101 | $0 | $0 |
| 2020 | $1,516 | $17,101 | $0 | $0 |
| 2019 | $1,367 | $15,295 | $0 | $0 |
| 2018 | $1,336 | $15,295 | $0 | $0 |
| 2017 | $1,336 | $15,295 | $0 | $0 |
| 2016 | $1,203 | $14,739 | $0 | $0 |
| 2015 | $1,203 | $14,739 | $0 | $0 |
| 2014 | $1,172 | $14,739 | $0 | $0 |
| 2013 | -- | $14,739 | $0 | $0 |
Seller's Agent in 2025
Layla Hutton
Local Real Estate
(601) 918-7020
67 Total Sales
Seller Co-Listing Agent in 2025
Edwayne Hutton
Local Real Estate
(601) 918-0409
86 Total Sales
TA
Buyer's Agent in 2025
Tammy Allen
Maselle & Associates Inc
3 Total Sales
Source: MLS United
MLS Number: 4128965
APN: H11H-000005-00090
Disclaimer: Certain information contained herein is derived from information provided by parties other than Homes.com. All information provided is deemed reliable, but is not guaranteed to be accurate and should be independently verified.
Information is deemed to be reliable but not guaranteed. Copyright 2026 MLS United, LLC.
Ask me questions while you tour the home.