
Sherri Morgan
Vylla Home
(334) 384-8356
42 Total Sales
3 in Millbrook
$90K - $235K Price Range


Estimated Value: $286,000 - $315,690
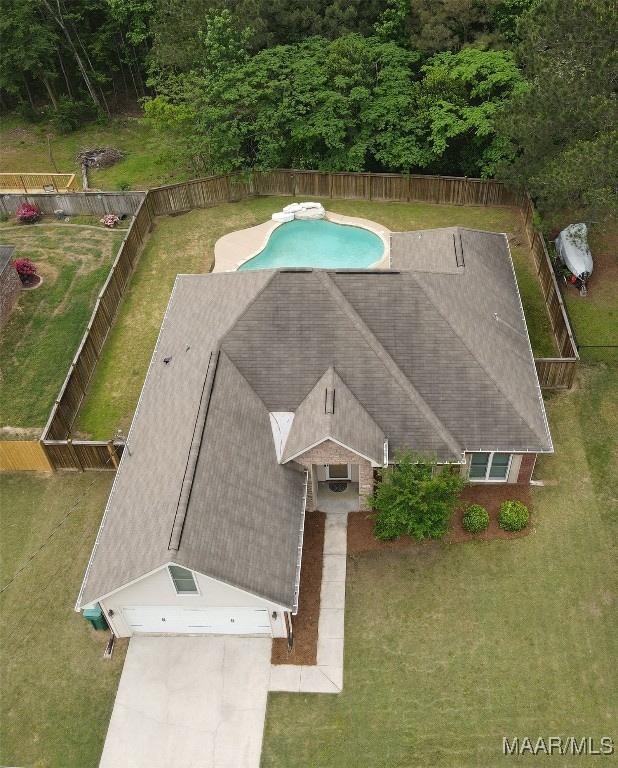
Located just two miles off the interstate in Millbrook, this stunning home awaits you with a custom gunite pool in a private backyard. Inside, you’ll find this oasis to be clean, freshly painted, and move-in ready. You enter a spacious great room with a tray ceiling and an electric/ventless fireplace. The tiled kitchen has lots of cabinet space; a breakfast bar; and a pantry. Adjacent to the kitchen is a large dining area with a great view of the pool. The master bedroom has beautiful tray ceilings with a large walk-in closet; and the ensuite bathroom has a wide dual vanity, garden tub, and separate shower. Bedrooms number two and three have large closets and ceiling fans. The second full bathroom has a tub/shower combo. Above the two-car garage, you’ll find a huge bonus room. All flooring throughout the bedrooms, hallways, bonus room, and living areas is luxury vinal plank (LVP). Only the staircase is carpeted. This home also boasts Anderson Renewal windows and four-inch wide custom plantation shutters. Outside, you’ll find a cute screened-in patio, seamless gutters, and a heavy duty privacy fence surrounding a backyard pool with a lovely rock waterfall feature. This .6 acre property is over 350 ft long which offers nice “peace of mind” that nobody will ever be building near your backyard’s fence line. Refrigerator, washer, dryer, and remaining furniture may be negotiated in your offer. The home is vacant, so call your favorite REALTOR and schedule a viewing ASAP.
Last Agent to Sell the Property
Thomas & Land Real Est Grp LLC License #0153058 Listed on: 04/24/2025
Last Buyer's Agent
Darryl Hill
Corwin Realty Group License #000163823
We collect this data history from publicly available records. To have your information removed, we recommend requesting removal directly through your county’s website.
Sherri Morgan
Vylla Home
(334) 384-8356
42 Total Sales
3 in Millbrook
$90K - $235K Price Range
Kristie Gholston
Keller Williams Realty Vestavia
(256) 487-9453
31 Total Sales
1 in Millbrook
$250,000 Price
Kendra Hayes
RealtySouth - Chilton II
(659) 204-7248
154 Total Sales
11 in Millbrook
$160K - $395K Price Range
Brandon Smith
RE/MAX Advantage
(659) 599-9575
47 Total Sales
1 in Millbrook
$200,000 Price
William Mallinson
AW Realty
(205) 479-4360
70 Total Sales
1 in Millbrook
$118,000 Price
Robin Davies
Realty Connection
(205) 827-6447
144 Total Sales
11 in Millbrook
$155K - $565K Price Range
We collect this data history from publicly available records. To have your information removed, we recommend requesting removal directly through your county’s website.
| Date | Buyer | Sale Price | Title Company |
|---|---|---|---|
| $290,000 | None Listed On Document | ||
| $212,000 | None Available | ||
| $205,000 | None Available | ||
| $195,000 | -- |
We collect this data history from publicly available records. To have your information removed, we recommend requesting removal directly through your county’s website.
| Date | Status | Borrower | Loan Amount |
|---|---|---|---|
| Open | $299,570 | ||
| Previous Owner | $212,000 | ||
| Previous Owner | $164,000 |
We collect this data history from publicly available records. To have your information removed, we recommend requesting removal directly through your county’s website.
| Date | Event | Price | List to Sale | Price per Sq Ft | Prior Sale |
|---|---|---|---|---|---|
| 07/14/2025 07/14/25 | Sold | $290,000 | -2.4% | $149 / Sq Ft | |
| 04/24/2025 04/24/25 | For Sale | $297,000 | +40.1% | $153 / Sq Ft | |
| 09/30/2020 09/30/20 | Sold | $212,000 | +0.5% | $109 / Sq Ft | View Prior Sale |
| 08/24/2020 08/24/20 | For Sale | $211,000 | +2.9% | $108 / Sq Ft | |
| 10/25/2019 10/25/19 | Sold | $205,000 | -2.3% | $105 / Sq Ft | View Prior Sale |
| 10/25/2019 10/25/19 | Pending | -- | -- | -- | |
| 09/10/2019 09/10/19 | For Sale | $209,900 | +7.6% | $108 / Sq Ft | |
| 03/20/2017 03/20/17 | Sold | $195,000 | +0.1% | $102 / Sq Ft | View Prior Sale |
| 02/03/2017 02/03/17 | Pending | -- | -- | -- | |
| 02/01/2017 02/01/17 | For Sale | $194,900 | -- | $102 / Sq Ft |
We collect this data history from publicly available records. To have your information removed, we recommend requesting removal directly through your county’s website.
| Year | Tax Paid | Tax Assessment Tax Assessment Total Assessment is a certain percentage of the fair market value that is determined by local assessors to be the total taxable value of land and additions on the property. | Land | Improvement |
|---|---|---|---|---|
| 2025 | $758 | $23,600 | $0 | $0 |
| 2024 | $758 | $23,840 | $0 | $0 |
| 2023 | $765 | $240,550 | $32,000 | $208,550 |
| 2022 | $0 | $23,487 | $3,200 | $20,287 |
| 2021 | $602 | $21,227 | $3,200 | $18,027 |
| 2020 | $552 | $39,654 | $6,400 | $33,254 |
| 2019 | $558 | $20,017 | $3,200 | $16,817 |
| 2018 | $542 | $19,494 | $3,200 | $16,294 |
| 2017 | $563 | $20,200 | $3,201 | $16,999 |
| 2016 | $570 | $18,784 | $3,200 | $15,584 |
| 2014 | $524 | $172,100 | $32,000 | $140,100 |
Seller's Agent in 2025
Eric McGreevy
Thomas & Land Real Est Grp LLC
(334) 365-4511
29 Total Sales
D
Buyer's Agent in 2025
Darryl Hill
Corwin Realty Group
K
Seller's Agent in 2020
Krista Carr
Corwin Realty Group
Seller Co-Listing Agent in 2020
Lori Lee
Real Broker, LLC.
(334) 202-6634
74 Total Sales
Buyer's Agent in 2020
Cathee Gipson
First Call Realty of Montg
(334) 558-5734
96 Total Sales
Seller's Agent in 2019
Dean Ahrendt
RE/MAX
(334) 462-4790
129 Total Sales
Source: Montgomery Area Association of REALTORS®
MLS Number: 574597
APN: 15-09-29-0-003-033000-0
Disclaimer: Certain information contained herein is derived from information provided by parties other than Homes.com. All information provided is deemed reliable, but is not guaranteed to be accurate and should be independently verified.
Information is deemed reliable, but not guaranteed. Listing Information Copyright 2026 Multiple Listing Service, Inc. of Montgomery Area Association of REALTORS® Inc. The information being provided is for consumers' personal, non-commercial use and will not be used for any purpose other than to identify prospective properties consumers may be interested in purchasing. The data relating to real estate for sale on this web site comes in part from the IDX Program of the Multiple Listing Service, Inc. of Montgomery Area Association of REALTORS® Inc. Real estate listings held by brokerage firms other than Ten-X are governed by MLS Rules and Regulations and detailed information about them includes the name of the listing companies.
Ask me questions while you tour the home.