
Nick Shivers
eXp Realty, LLC
(971) 232-4415
1,264 Total Sales
2 in Sutherlin
$360,000 Price Range
Estimated Value: $340,000 - $403,000
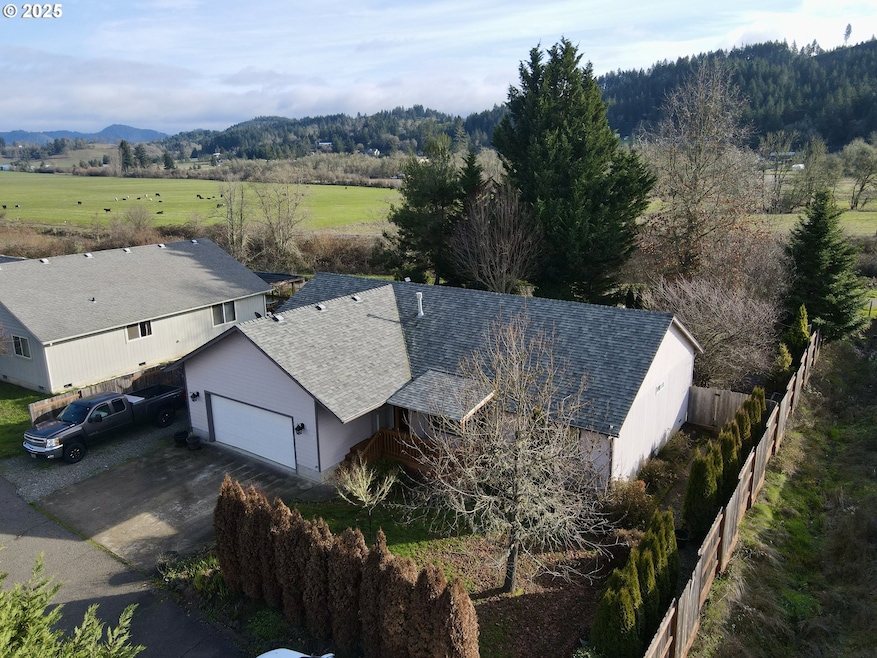
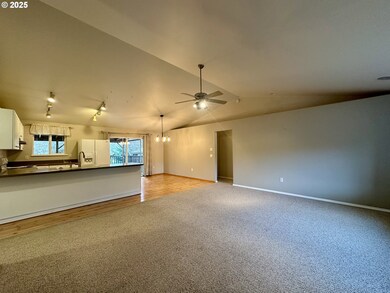
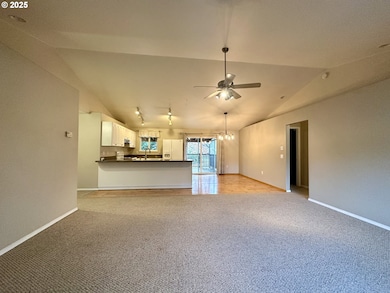
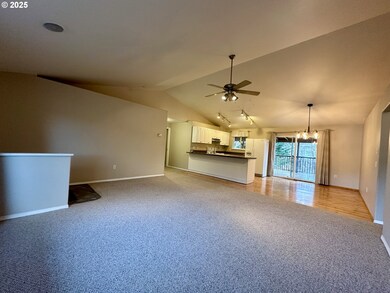
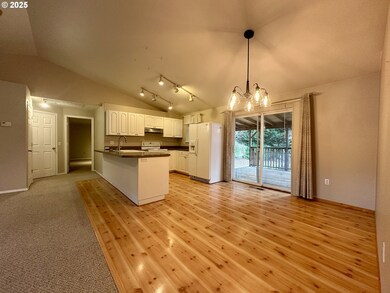
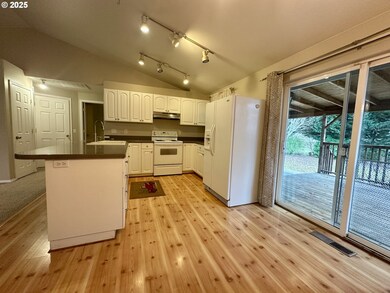
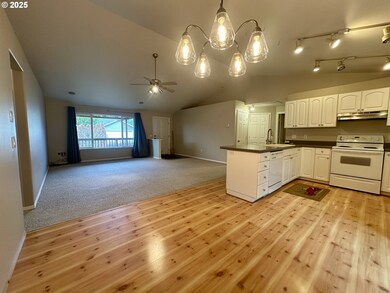
Nestled at the quiet end of a peaceful street, this 3-bedroom, 2-bath home offers the perfect blend of privacy and comfort. With vaulted ceilings and updated flooring, the open-concept living area feels bright and spacious. Enjoy in-home surround sound for an enhanced living experience. The private backyard features mature landscaping, covered patios, and is ideal for relaxation or entertaining. Located next to the Sutherlin bike path, this home is perfect for outdoor enthusiasts or a quick walk to Central Park. RV parking and gated parking. Close to parks, Cooper Creek Reservoir, Plat I Reservoir, and schools, this home is a must-see! Call for a private Showing.
Last Agent to Sell the Property
Platinum Realty License #201240593 Listed on: 01/18/2025
We collect this data history from publicly available records. To have your information removed, we recommend requesting removal directly through your county’s website.
Nick Shivers
eXp Realty, LLC
(971) 232-4415
1,264 Total Sales
2 in Sutherlin
$360,000 Price Range
Wyndee Konopaski
Keller Williams Southern Oregon-Umpqua Valley
(541) 802-5353
44 Total Sales
6 in Sutherlin
$249K - $530K Price Range
Colleen Rayburn
eXp Realty, LLC
(541) 982-3240
5 Total Sales
1 in Sutherlin
$145,000 Price
Rockwell Group
eXp Realty, LLC
(541) 500-0239
557 Total Sales
2 in Sutherlin
$210K - $725K Price Range
Christi Keating
Hybrid Real Estate
(458) 234-5922
29 Total Sales
1 in Sutherlin
$202,000 Price
Kimberly Archuleta
JOHN L. SCOTT REAL ESTATE
(888) 625-2218
77 Total Sales
1 in Sutherlin
$424,500 Price
We collect this data history from publicly available records. To have your information removed, we recommend requesting removal directly through your county’s website.
| Date | Buyer | Sale Price | Title Company |
|---|---|---|---|
| $376,000 | Western Title | ||
| -- | None Listed On Document | ||
| $174,000 | Western Title & Escrow Co | ||
| -- | None Available |
We collect this data history from publicly available records. To have your information removed, we recommend requesting removal directly through your county’s website.
| Date | Status | Borrower | Loan Amount |
|---|---|---|---|
| Open | $204,500 | ||
| Previous Owner | $165,300 |
We collect this data history from publicly available records. To have your information removed, we recommend requesting removal directly through your county’s website.
| Date | Event | Price | List to Sale | Price per Sq Ft |
|---|---|---|---|---|
| 02/25/2025 02/25/25 | Sold | $374,500 | -0.1% | $281 / Sq Ft |
| 01/21/2025 01/21/25 | Pending | -- | -- | -- |
| 01/18/2025 01/18/25 | For Sale | $375,000 | -- | $282 / Sq Ft |
We collect this data history from publicly available records. To have your information removed, we recommend requesting removal directly through your county’s website.
| Year | Tax Paid | Tax Assessment Tax Assessment Total Assessment is a certain percentage of the fair market value that is determined by local assessors to be the total taxable value of land and additions on the property. | Land | Improvement |
|---|---|---|---|---|
| 2025 | $2,405 | $194,251 | ||
| 2024 | $2,352 | $188,594 | ||
| 2023 | $2,284 | $183,101 | $0 | $0 |
| 2022 | $2,219 | $177,768 | $0 | $0 |
| 2021 | $2,155 | $172,591 | $0 | $0 |
| 2020 | $2,092 | $167,565 | $0 | $0 |
| 2019 | $2,031 | $162,685 | $0 | $0 |
| 2018 | $1,972 | $157,947 | $0 | $0 |
| 2017 | $2,016 | $153,347 | $0 | $0 |
| 2016 | $1,958 | $148,881 | $0 | $0 |
| 2015 | $1,906 | $144,545 | $0 | $0 |
| 2014 | $1,850 | $140,335 | $0 | $0 |
| 2013 | -- | $136,248 | $0 | $0 |
R
Seller's Agent in 2025
Richard Martinsen
Platinum Realty
(541) 499-8393
56 Total Sales
A
Seller Co-Listing Agent in 2025
Angela Martinsen
Platinum Realty
(541) 499-8393
49 Total Sales
Buyer's Agent in 2025
Troy Schuyler
Keller Williams Southern Oregon-Umpqua Valley
(541) 643-1131
124 Total Sales
Source: Regional Multiple Listing Service (RMLS)
MLS Number: 219938365
APN: R60678
Disclaimer: Certain information contained herein is derived from information provided by parties other than Homes.com. All information provided is deemed reliable, but is not guaranteed to be accurate and should be independently verified.
The content relating to real estate for sale on this web site comes in part from the IDX program of the RMLS™ of Portland, Oregon. Real estate listings held by brokerage firms other than Ten-X are marked with the RMLS™ logo, and detailed information about these properties includes the names of the listing brokers. Listing content is copyright © 2026 RMLS™, Portland, Oregon. Some properties which appear for sale on this web site may subsequently have sold or may no longer be available. All information provided is deemed reliable but is not guaranteed and should be independently verified.
Ask me questions while you tour the home.