NOT LISTED FOR SALE

212 North Ln Unit C2 Albert Lea, MN 56007

Albert Lea Area
2 Beds
2 Baths
1,718 Sq Ft
2,614 Sq Ft Lot

Sale Details

Date Sold: June 20, 2014

Last sale price $140,500 $82 Per Sq Ft

43 Days on Market

Highlights

  • Lake Front
  • Outdoor Water Feature
  • Porch
  • Building Security
  • Elevator
  • 1 Car Attached Garage

About This Home

As of June 2014


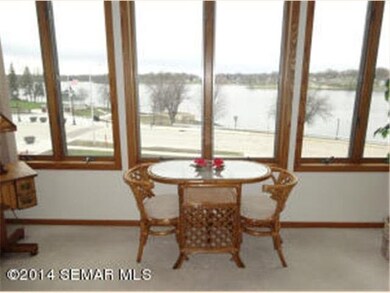
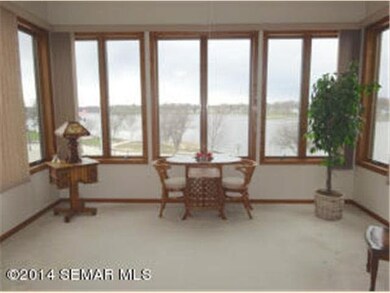
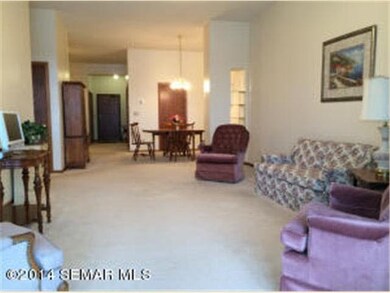
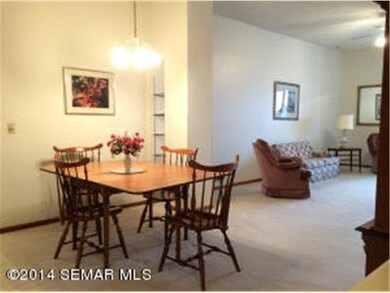
Must see to appreciate! Enjoy great lake views, secure building, heated garage, community room and elevator all with this 2 bedroom, 2 bath condo. Building is 55+.

Last Agent to Sell the Property

Lynn Kelley

RE/MAX Properties Listed on: 04/21/2014

Last Buyer's Agent

Lynn Kelley

RE/MAX Properties Listed on: 04/21/2014

Home Details

Home Type

  • Single Family

Year Built

  • 1991

Lot Details

  • 2,614 Sq Ft Lot
  • Lake Front

HOA Fees

  • $125 Monthly HOA Fees

Home Design

  • Rubber Roof
  • Block Exterior
  • Concrete Block And Stucco Construction

Interior Spaces

  • 1,718 Sq Ft Home
  • 1-Story Property
  • Woodwork
  • Ceiling Fan
  • Combination Kitchen and Dining Room
  • Basement Fills Entire Space Under The House

Kitchen

  • Eat-In Kitchen
  • Range
  • Microwave
  • Dishwasher

Bedrooms and Bathrooms

  • 2 Bedrooms

Laundry

  • Dryer
  • Washer

Parking

  • 1 Car Attached Garage
  • Tuck Under Garage
  • Driveway

Outdoor Features

  • Outdoor Water Feature
  • Porch

Utilities

  • Forced Air Heating and Cooling System

Listing and Financial Details

  • Assessor Parcel Number 342990060

Community Details

Overview

  • Association fees include exterior maintenance, shared amenities, snow removal, trash, water, lawn care
  • Planned Unit Development

Additional Features

  • Elevator
  • Building Security

Home Details

Home Type

Single Family

Year Built

1991

Lot Details

2,614 Sq Ft Lot

HOA Fees

$125 per month

Listing Details

  • Class: SINGLE FAMILY
  • Classification: NonHomestead
  • Amenities: Ceiling Fans, Eat-In Kitchen, Natural Woodwork
  • Amenities Exterior: Driveway - Concrete, Porch, Water Feature
  • Estimated Number of Acres: 0.06
  • Parcel Number: 342990060
  • Planned Unit Development: Yes
  • Room 18: Sunroom/Solarium, 9x14.5, On Level: Main
  • Stories: 1 Story
  • Special Features: None
  • Property Sub Type: Detached
  • Year Built: 1991

Interior Features

  • Dining Room: Combine with Kitchen, Informal Dining Room
  • Appliances: Dishwasher, Dryer, Microwave, Range/Stove, Refrigerator, Washer
  • Total Bedrooms: 2
  • Total Bathrooms: 2
  • Three Quarter Bathrooms: 1
  • Full Bathrooms: 1
  • Total Bathrooms: 2
  • Room 1: Bedroom, 11.5x15, On Level: Main
  • Room 2: Bedroom, 15x9.5, On Level: Main
  • Room 4: Den/Office, 9.5x10.5, On Level: Main
  • Room 5: Dining Room, 12x9.5, On Level: Main
  • Room 9: Kitchen, 15x10.5, On Level: Main
  • Room 12: Living Room, 20x13, On Level: Main
  • Basement Style: Full
  • Finished Above Grade Sq Ft: 1718
  • Total Fin Square Footage: 1718
  • Total Square Footage: 1718

Exterior Features

  • Frontage Road: City
  • Waterfront Name: Fountain
  • Construction Type: Concrete Block
  • Exterior: Block
  • Roof: Rubber
  • Waterfront Description: Lake

Garage/Parking

  • Garage Type: Attached, Tuckunder
  • Garage Capacity: 1

Utilities

  • Cooling: Central
  • Fuel: Natural Gas
  • Heat: Forced Air
  • Sewer: City
  • Water: City

Condo/Co-op/Association

  • HOA Fee Includes: Exterior Maintenance, Shared Amenities, Snow Removal, Trash, Water, Lawn Care
  • Shared: Elevator(s), Security Building
  • Association Fee Frequency: Monthly
  • Association Fee: Yes
  • Association Fee: 125

Lot Info

  • Estimated Lot Dimensions: .06 Acres
Create a Home Valuation Report for This Property
The Home Valuation Report is an in-depth analysis detailing your home's value as well as a comparison with similar homes in the area

Home Values in the Area

Source: Public Records

Average Home Value in this Area


Source: Public Records

Property History

We collect this data history from publicly available records. To have your information removed, we recommend requesting removal directly through your county’s website.

Date Event Price List to Sale Price per Sq Ft
06/20/2014 06/20/14 Sold $140,500 +0.4% $82 / Sq Ft
06/03/2014 06/03/14 Pending -- -- --
04/21/2014 04/21/14 For Sale $139,900 -- $81 / Sq Ft
Source: REALTOR® Association of Southern Minnesota

Agents Affiliated with this Home

See All Agents

Map

Source: REALTOR® Association of Southern Minnesota

MLS Number: 4611338

REALTOR® Association of Southern Minnesota
Your Personal Tour Guide

Ask me questions while you tour the home.