NOT LISTED FOR SALE

212 Pine Ridge Dr Easley, SC 29642

Estimated Value: $757,000 - $797,000

4 Beds
4 Baths
4,199 Sq Ft
$185/Sq Ft Est. Value

Sale Details

Date Sold: June 11, 2025

Last sale price $760,000 $181 Per Sq Ft

Est. 2% increase in value since last sale

Current estimated payment $4,404 / mo

8 Days on Market

Highlights

  • On Golf Course
  • Open Floorplan
  • Pond
  • Forest Acres Elementary School Rated A-
  • Deck
  • Traditional Architecture

About This Home

As of June 2025

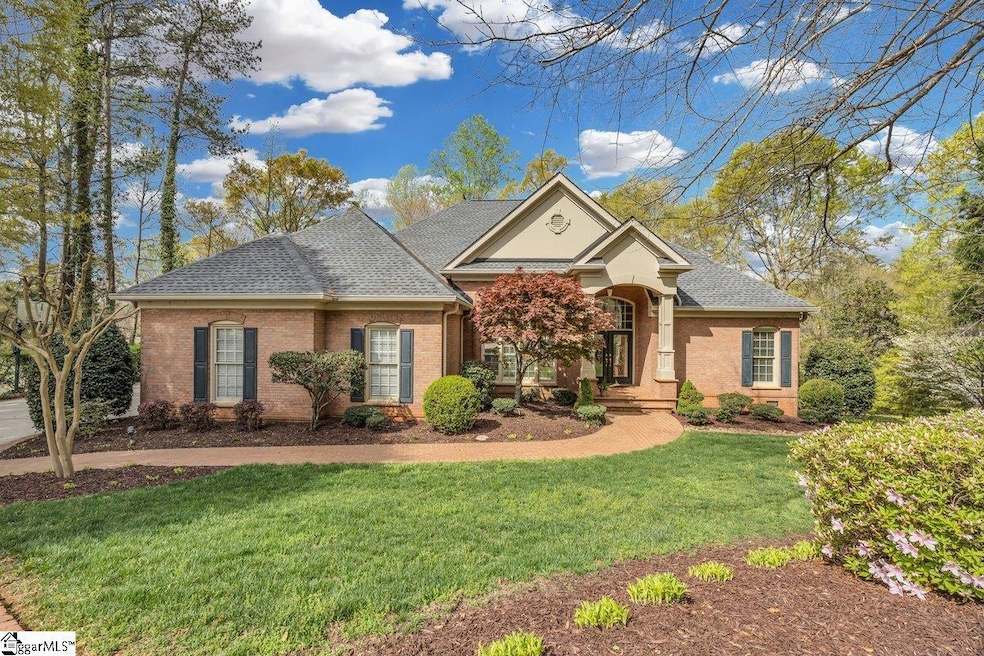
Welcome to picturesque living at Smithfields. This stately traditional home with circular driveway defines curb appeal and welcomes you inside with an impressive foyer, gleaming hardwoods, and breathtaking long range fairway and pond views. Terrific floorplan provides great separation of living spaces while maintaining simultaneous flow. You will love the volume of the great room with its high ceilings, gas log fireplace, and convenient position adjacent to the kitchen and rear deck. Entertaining is a delight with the spacious kitchen featuring center island, granite countertops, gas cooktop, and tons of cabinet space all while being steps from the formal dining room and breakfast area. Primary bedroom on main level is a true sanctuary with its abundance of square footage, ensuite full bathroom with standup shower and separate garden tub, walk-in custom closet, and direct access to the screened porch. On the opposite side, you will find a similarly impressive 2nd primary suite with cathedral ceiling and full bath also with direct access to the rear deck overlooking the golf course. Steps away is the convenient laundry room, additional full bathroom with standup shower/tub combo, and another guest bedroom that is filled with light and also makes a great home office. Living big continues as you make your way to the fully finished walkout basement. Perfect setup for a family needing their own space, a live-in relative, or for additional entertaining. Second great room with half kitchen is surrounded by windows and really captures the natural beauty of this amazing lot with direct patio access. A 4th bedroom with full bathroom is located on this level and provides unmatched versatility for a variety of uses. Exterior space speaks to the demands of today's buyer where country club living is embraced with a screened porch and massive deck with hard-piped gas grill overlooking postcard golf and pond views. 2 car side entry garage leading to the main level and side entry golf cart garage leading to the basement level take living in this location to the next level. Optional club membership puts great amenities of golf, swimming, and pickleball at your fingertips that will only continue to improve under new ownership. In a prime position within the Easley city limits, this convenient home puts you minutes from Easley shopping and dining, I-85, and downtown Greenville all while having the option of club membership. Whether you are a golfer or just want to enjoy a home in a serene setting, this turnkey property with new roof is ready to welcome you home!

Last Agent to Sell the Property

John Schroder

Western Upstate Keller William License #65298 Listed on: 04/10/2025

Last Buyer's Agent

Kristin Snyder

BHHS C Dan Joyner - Anderson License #130780

BHHS C Dan Joyner - Anderson

Home Details

Home Type

  • Single Family

Est. Annual Taxes

  • $2,077

Year Built

  • Built in 2001

Lot Details

  • 26,572 Sq Ft Lot
  • On Golf Course
  • Level Lot
  • Few Trees

HOA Fees

  • $8 Monthly HOA Fees

Home Design

  • Traditional Architecture
  • Brick Exterior Construction
  • Architectural Shingle Roof

Interior Spaces

  • 3,129 Sq Ft Home
  • 4,000-4,199 Sq Ft Home
  • 1-Story Property
  • Open Floorplan
  • Bookcases
  • Smooth Ceilings
  • Gas Log Fireplace
  • Great Room
  • Breakfast Room
  • Dining Room
  • Screened Porch
  • Finished Basement

Kitchen

  • Built-In Oven
  • Gas Cooktop
  • Built-In Microwave
  • Wine Cooler
  • Granite Countertops
  • Disposal

Flooring

  • Wood
  • Carpet
  • Ceramic Tile

Bedrooms and Bathrooms

  • 4 Bedrooms | 3 Main Level Bedrooms
  • Walk-In Closet
  • 4 Full Bathrooms

Laundry

  • Laundry Room
  • Laundry on main level

Parking

  • 2 Car Attached Garage
  • Parking Pad
  • Side or Rear Entrance to Parking
  • Garage Door Opener
  • Circular Driveway

Outdoor Features

  • Pond
  • Deck
  • Patio

Schools

  • Forest Acres Elementary School
  • Richard H. Gettys Middle School
  • Easley High School

Utilities

  • Forced Air Heating and Cooling System
  • Heating System Uses Natural Gas
  • Underground Utilities
  • Gas Water Heater
  • Cable TV Available

Community Details

  • Joanna Milack 616 297 9304/Joannamilack@Icloud.Com HOA
  • Smithfields Subdivision
  • Mandatory home owners association

Listing and Financial Details

  • Tax Lot 9
  • Assessor Parcel Number 5038-13-14-9293

Home Details

Home Type

Single Family

Est. Annual Taxes

$2,077

Year Built

Built in 2001

Lot Details

0.61 Acres

HOA Fees

$8 per month

Listing Details

  • Lot Description: Level, On Golf Course, Pond, Some Trees, Underground Utilities
  • Total Sq Ft: 3129
  • Total Finished Sq Ft: 3129
  • Estimated Age: 21-30
  • Estimated Number of Acres: 0.61
  • Below Grade Finished Sq Ft: None
  • Below Grade Finished Sq Ft: 1327
  • Bonus/Recreation Room: N
  • Class: Residential
  • Electric Company: Easley Combined Utlities
  • Garage Spaces: 2
  • Gas Company: Fort Hill Natural Gas
  • HOA Management Company: Joanna Milack 616-297-9304/joannamilack@icloud.com
  • HOA Regime Fee: 100
  • Hoa Regime Fee Mandatory: Yes
  • Hoa Term: Annual
  • HOA: Y
  • Legal Lot Number: 9
  • Lot Size Acreage: 1/2 - Acre
  • Lvt Date: 04/10/2025
  • Number of Main Level Full Bathrooms: 3
  • Number Of Bedrooms: 4
  • Number Of Bedrooms Main Level: 3
  • Full Bathrooms: 4
  • Other Rooms Finished Sq F: None
  • Parking Garage: Door Opener, Side/Rear Entry, Attached Garage 2 Cars
  • Sold Price Sq Ft: 242.89
  • Street Designation: Drive
  • Style: Traditional
  • Subdivision: Smithfields
  • Total Finished Heated Sq Ft: 4000-4199
  • Type: Single Family
  • Range of Unfinished Sq Ft: None
  • Water Company: Easley Combined Utilities
  • Assessor Parcel Number: 5038-13-14-9293
  • Estimated Year Built: 2001
  • Special Features: None
  • Property Sub Type: Detached
  • Year Built: 2001

Interior Features

  • Appliances: Cook Top-Gas, Disposal, Oven(s)-Wall, Refrigerator, Wine Chiller, Microwave-Built In
  • Basement: Full Finished
  • Floors: Carpet, Ceramic Tile, Wood
  • Interior Amenities: Bookcase, Cable Available, Ceiling Smooth, Countertops Granite, Open Floor Plan, Walk In Closet, Second Living Quarters
  • Room 1: Fin. Basement Great Room, Size: 27x29
  • Room 2: Basement Golf Cart/Stor., Size: 5x27
  • Specialty Room: Laundry
  • Storage Space: Garage
  • Master Bedroom: Y, Size: 37x17
  • Sun Room: N
  • Bedroom 2: Y, Size: 28x15
  • Bedroom 3: Y, Size: 13x14
  • Breakfast Room: Y, Size: 12x13
  • Deck: Y, Size: 37x17
  • Den: N
  • Dining Room: Y, Size: 15x14
  • Fireplace: Gas Logs
  • Great Room: Y, Size: 21x20
  • Kitchen: Y, Size: 19x15
  • Laundry Room: Y, Size: 7x9
  • Living Room: N
  • Number Of Fireplaces: 1
  • Number Of Stories: 1+Basement
  • Screened Porch: Y, Size: 12x16
  • Bedroom 4: Y, Size: 17x13

Exterior Features

  • Driveway: Circular, Extra Pad, Paved
  • Exterior Features: Deck, Patio, Porch-Screened
  • Exterior Finish: Brick Veneer-Full
  • Foundation: Basement
  • Roof: Architectural
  • Patio: Y, Size: 29x16

Garage/Parking

  • Parking Type: Attached Garage

Utilities

  • Garbage Pickup: Public
  • Sewer: Public
  • Water: Public
  • Water Heater: Gas
  • Cooling System: Central Forced
  • Heating System: Forced Air, Natural Gas
  • Laundry: 1st Floor, Walk-In

Fee Information

  • Additional Fee: Hoa Mgmt Transfer Fee

Schools

  • Elementary School: Forest Acres
  • High School: Easley
  • Middle School: Richard H. Gettys

Lot Info

  • Geo Subdivision: SC

Tax Info

  • Tax Year: 2024
  • Total Taxes: 2076.57

Ownership History

Date Name Owned For Owner Type

Purchase Details

Listed on
Apr 10, 2025
Closed on
Jun 2, 2025
Sold by
Morowitz Joshua A and Morowitz Jayne A
Bought by
Thompson Lee M and Thompson Mali K
Seller's Agent
John Schroder
Western Upstate Keller William
Buyer's Agent
Kristin Snyder
BHHS C Dan Joyner - Anderson
List Price
$799,000
Sold Price
$760,000
Premium/Discount to List
-$39,000
-4.88%
Views
34
Current Estimated Value
$775,643

Home Financials for this Owner

Home Financials are based on the most recent Mortgage that was taken out on this home.
Estimated Appreciation
$15,643
Avg. Annual Appreciation
2.14%
Original Mortgage
$260,000
Outstanding Balance
$260,000
Interest Rate
6.76%
Mortgage Type
VA
Estimated Equity
$515,643

Purchase Details

Listed on
Jul 29, 2011
Closed on
Sep 26, 2012
Sold by
Northcutt David J
Bought by
Morowitz Joshua A and Morowitz Jayne A
Seller's Agent
Cindy Fox Miller
Keller Williams Upstate Legacy
Buyer's Agent
Debbie Kirkley
Community First Real Estate
List Price
$475,000
Sold Price
$399,000
Premium/Discount to List
-$76,000
-16%

Home Financials for this Owner

Home Financials are based on the most recent Mortgage that was taken out on this home.
Avg. Annual Appreciation
5.20%

Purchase Details

Closed on
Mar 23, 2012
Sold by
Northcutt Deborah S
Bought by
Northcutt David J

Purchase Details

Closed on
Sep 12, 2005
Sold by
Brogdon Thomas C and Brogdon Bobbie H
Bought by
Northcutt David J and Northcutt Deborah S

Home Financials for this Owner

Home Financials are based on the most recent Mortgage that was taken out on this home.
Original Mortgage
$97,500
Interest Rate
5.77%
Mortgage Type
Credit Line Revolving
Source: Public Records

Range of Values:

--
Value Increase
--
Percent Increase
--
Adjusted for Inflation
Collateral Analytics

Collateral Analytics Collateral Analytics AVMs (Automated Valuation Model) employ a number of statistical approaches combined with neighborhood-specific comparable selection guarantees the most up-to-date and precise valuations.

Not Available

Collateral Analytics does not have data for the current month. Please view the chart for historical values.

ICE

ICE Mortgage Technology ICE Mortgage Technology’s AVM (Automated Valuation Model) is a state-of-the-art online residential property valuation tool that provides a quick and accurate estimate of the value of almost any home in the U.S.

Not Available

ICE Mortgage Technology does not have data for the current month. Please view the chart for historical values.

First American

First American First American Data & Analytics’ next-generation AVM combines unrivaled data assets with a blended ensemble of valuation models to produce highly accurate, reliable valuations you can trust.

Not Available

First American does not have data for the current month. Please view the chart for historical values.

Quantarium

Quantarium Quantarium’s valuation service, repeatedly proven the industry’s most accurate and comprehensive, is supercharged with a self-learning and auto-tuning AI engine that continually becomes smarter and more accurate as it processes daily inputs from the industry’s leading RE data lake.

Not Available

Quantarium does not have data for the current month. Please view the chart for historical values.

Average Value
Not Available
List Price
Sold Price
Create a Home Valuation Report for This Property
The Home Valuation Report is an in-depth analysis detailing your home's value as well as a comparison with similar homes in the area

Home Values in the Area

Source: Public Records

Average Home Value in this Area


Source: Public Records

Purchase History

We collect this data history from publicly available records. To have your information removed, we recommend requesting removal directly through your county’s website.

Date Buyer Sale Price Title Company
Thompson Lee M $760,000 None Listed On Document
Morowitz Joshua A $350,000 --
Northcutt David J $500 --
Northcutt David J $650,000 None Available
Source: Public Records

Mortgage History

We collect this data history from publicly available records. To have your information removed, we recommend requesting removal directly through your county’s website.

Date Status Borrower Loan Amount
Open Thompson Lee M $260,000
Previous Owner Orchard Calhoun Llc $3,563,000
Previous Owner Northcutt David J $97,500
Source: Public Records

Property History

Date Event Price List to Sale Price per Sq Ft Prior Sale
06/11/2025 06/11/25 Sold $760,000 -4.9% $190 / Sq Ft
04/10/2025 04/10/25 For Sale $799,000 +100.3% $200 / Sq Ft
09/26/2012 09/26/12 Sold $399,000 -16.0% $95 / Sq Ft View Prior Sale
09/26/2012 09/26/12 Pending -- -- --
07/29/2011 07/29/11 For Sale $475,000 -- $113 / Sq Ft
Source: Greater Greenville Association of REALTORS®

Tax History

Year Tax Paid Tax Assessment Tax Assessment Total Assessment is a certain percentage of the fair market value that is determined by local assessors to be the total taxable value of land and additions on the property. Land Improvement
2025 $2,382 $21,440 $3,860 $17,580
2024 $2,382 $18,650 $3,360 $15,290
2023 $1,905 $18,650 $3,360 $15,290
2022 $1,933 $18,650 $3,360 $15,290
2021 $1,907 $18,650 $3,360 $15,290
2020 $2,095 $18,652 $3,360 $15,292
2019 $1,888 $18,650 $3,360 $15,290
2018 $2,095 $17,000 $3,360 $13,640
2017 $1,943 $17,000 $3,360 $13,640
2015 $2,079 $17,000 $0 $0
2008 -- $25,080 $2,800 $22,280
Source: Public Records

Agents Affiliated with this Home

  • Section Image
  • Section Image
  • Section Image
See All Agents

Map

Source: Greater Greenville Association of REALTORS®

MLS Number: 1553648

Greater Greenville Association of REALTORS®

APN: 5038-13-14-9293

Your Personal Tour Guide

Ask me questions while you tour the home.