
Justin Maasen
Responds Quickly
Blackwell Realty and Auction
(615) 724-9821
155 Total Sales
1 in Murfreesboro
$750,000 Price
Estimated Value: $418,151
Please note, our homes are available on a first-come, first-serve basis and are not reserved until the lease is signed by all applicants and security deposits are collected.
This home features Progress Smart Home - Progress Residential's smart home app, which allows you to control the home securely from any of your devices. Learn more at
Want to tour on your own? Click the “Self Tour” button on this home’s listing or call to register for a self-guided showing at a time that works best for you.
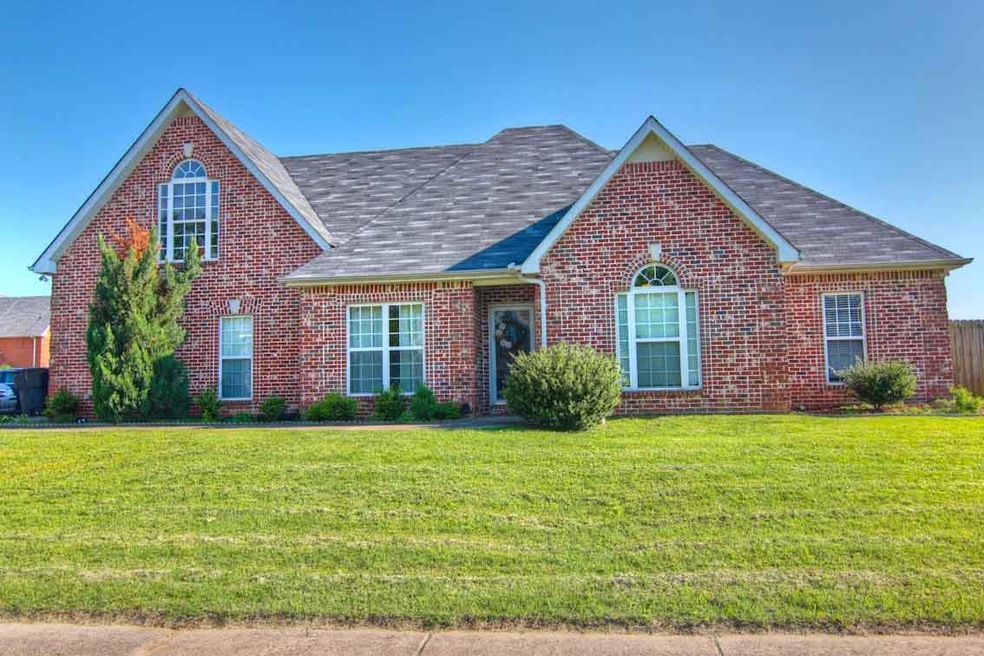
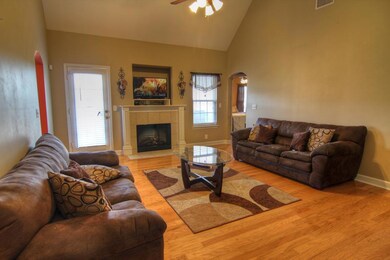
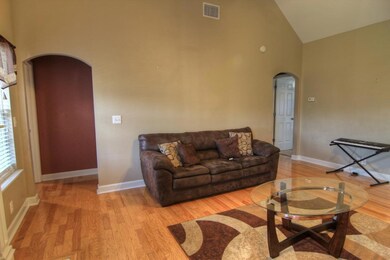
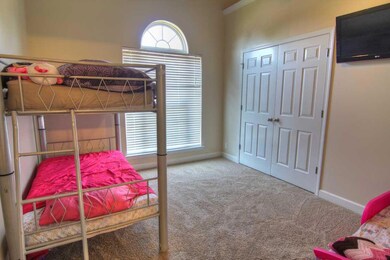
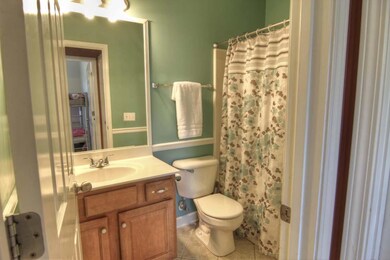
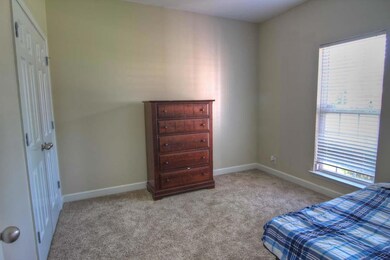
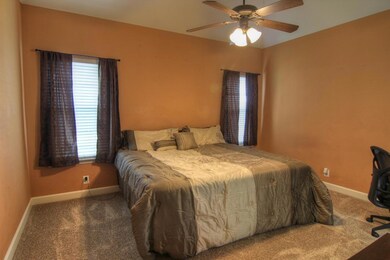
This impressive brick rental home in Murfreesboro, TN features four bedrooms and two bathrooms plus an upstairs bonus room and an attached, two-car garage. The living room will impress you right away with its gorgeous hardwood flooring and vaulted ceiling. The tile fireplace and arched doorways add style and interest. Prepare your meals in a modern kitchen that comes move-in-ready with pristine stainless steel appliances. Store your extra supplies in the roomy pantry, and serve meals in either the breakfast nook or the formal dining room. You'll enjoy plenty of privacy in the carpeted main bedroom suite, which offers two big closets and an en-suite bathroom with room to spread out over dual-vanity sinks. Sign up to take a tour of this fantastic rental home today!
Last Agent to Sell the Property
John Jones Real Estate LLC License #286132 Listed on: 05/10/2017
We collect this data history from publicly available records. To have your information removed, we recommend requesting removal directly through your county’s website.
Justin Maasen
Blackwell Realty and Auction
(615) 724-9821
155 Total Sales
1 in Murfreesboro
$750,000 Price
Connor Anderson
Red Realty, LLC
(629) 219-2357
25 Total Sales
5 in Murfreesboro
$310K - $510K Price Range
Travis Marsh
Compass RE
(888) 411-6354
22 Total Sales
1 in Murfreesboro
$300,000 Price
Clark Adcock
The Realty Firm - Smithville
(855) 409-1664
564 Total Sales
4 in Murfreesboro
$208K - $500K Price Range
Jana Brown
Keller Williams Realty Nashville/Franklin
(844) 601-0641
23 Total Sales
1 in Murfreesboro
$535,000 Price
Austin Hogue
Bryan Bender Properties, LLC
(844) 741-6887
21 Total Sales
1 in Murfreesboro
$360,000 Price
We collect this data history from publicly available records. To have your information removed, we recommend requesting removal directly through your county’s website.
| Date | Buyer | Sale Price | Title Company |
|---|---|---|---|
| $218,300 | Premier Land Title & Escrow | ||
| $153,000 | -- | ||
| $184,900 | -- | ||
| $166,000 | -- |
We collect this data history from publicly available records. To have your information removed, we recommend requesting removal directly through your county’s website.
| Date | Status | Borrower | Loan Amount |
|---|---|---|---|
| Open | $489,000,000 | ||
| Closed | $343,250,000 | ||
| Previous Owner | $149,121 | ||
| Previous Owner | $195,360 | ||
| Previous Owner | $183,450 | ||
| Previous Owner | $38,029 | ||
| Previous Owner | $31,500 | ||
| Previous Owner | $132,800 |
We collect this data history from publicly available records. To have your information removed, we recommend requesting removal directly through your county’s website.
| Date | Event | Price | List to Sale | Price per Sq Ft |
|---|---|---|---|---|
| 10/01/2024 10/01/24 | Price Changed | $2,275 | -3.4% | $1 / Sq Ft |
| 09/28/2024 09/28/24 | Price Changed | $2,355 | -3.1% | $1 / Sq Ft |
| 09/24/2024 09/24/24 | Price Changed | $2,430 | -3.6% | $1 / Sq Ft |
| 09/22/2024 09/22/24 | Price Changed | $2,520 | -1.8% | $1 / Sq Ft |
| 09/21/2024 09/21/24 | Price Changed | $2,565 | -0.4% | $1 / Sq Ft |
| 09/20/2024 09/20/24 | Price Changed | $2,575 | +0.2% | $1 / Sq Ft |
| 09/18/2024 09/18/24 | Price Changed | $2,570 | -1.9% | $1 / Sq Ft |
| 09/17/2024 09/17/24 | Price Changed | $2,620 | +0.2% | $1 / Sq Ft |
| 09/17/2024 09/17/24 | Price Changed | $2,615 | +4.4% | $1 / Sq Ft |
| 09/09/2024 09/09/24 | For Rent | $2,505 | 0.0% | -- |
| 12/18/2019 12/18/19 | Pending | -- | -- | -- |
| 12/09/2019 12/09/19 | Price Changed | $1,275 | -1.8% | $1 / Sq Ft |
| 11/05/2019 11/05/19 | Price Changed | $1,299 | -2.0% | $1 / Sq Ft |
| 10/30/2019 10/30/19 | Price Changed | $1,325 | -1.9% | $1 / Sq Ft |
| 10/08/2019 10/08/19 | For Sale | $1,350 | -99.4% | $1 / Sq Ft |
| 06/30/2017 06/30/17 | Sold | $218,300 | -- | $118 / Sq Ft |
We collect this data history from publicly available records. To have your information removed, we recommend requesting removal directly through your county’s website.
| Year | Tax Paid | Tax Assessment Tax Assessment Total Assessment is a certain percentage of the fair market value that is determined by local assessors to be the total taxable value of land and additions on the property. | Land | Improvement |
|---|---|---|---|---|
| 2026 | $2,200 | $96,875 | $27,500 | $69,375 |
| 2025 | $2,200 | $77,750 | $13,750 | $64,000 |
| 2024 | $2,200 | $77,750 | $13,750 | $64,000 |
| 2023 | $1,459 | $77,750 | $13,750 | $64,000 |
| 2022 | $1,249 | $77,275 | $13,750 | $63,525 |
| 2021 | $1,100 | $49,550 | $10,000 | $39,550 |
| 2020 | $1,100 | $49,550 | $10,000 | $39,550 |
| 2019 | $1,100 | $49,550 | $10,000 | $39,550 |
| 2018 | $1,510 | $49,550 | $0 | $0 |
| 2017 | $1,487 | $38,250 | $0 | $0 |
| 2016 | $1,487 | $38,250 | $0 | $0 |
| 2015 | $1,487 | $38,250 | $0 | $0 |
| 2014 | $951 | $38,250 | $0 | $0 |
| 2013 | -- | $45,850 | $0 | $0 |
Seller's Agent in 2017
Tommy Davidson
John Jones Real Estate LLC
(615) 618-3435
584 Total Sales
Buyer's Agent in 2017
Erin Krueger
Compass Tennessee, LLC
(615) 509-7166
633 Total Sales
Source: Realtracs
MLS Number: RTC1825891
APN: 125N-C-016.00-000
Disclaimer: Certain information contained herein is derived from information provided by parties other than Homes.com. All information provided is deemed reliable, but is not guaranteed to be accurate and should be independently verified.
All data is obtained from various sources and may not have been verified by broker or MLS GRID. Supplied Open House Information is subject to change without notice. All information should be independently reviewed and verified for accuracy. Properties may or may not be listed by the office/agent presenting the information. Some IDX listings have been excluded from this website.
Listings courtesy of Realtracs as distributed by MLS GRID.
Listing Information presented by local MLS brokerage: Ten-X, LLC dba Homes.com, local broker - Arlene Richardson - 888-952-6393 - 17600 Laguna Canyon Rd, Irvine, CA 92618.
Based on information submitted to the MLS GRID
Ask me questions while you tour the home.