
Tabby Coldwell
Coldwell Banker Southern Realty
(629) 218-3781
46 Total Sales
14 in Murfreesboro
$183K - $670K Price Range
Estimated Value: $475,204
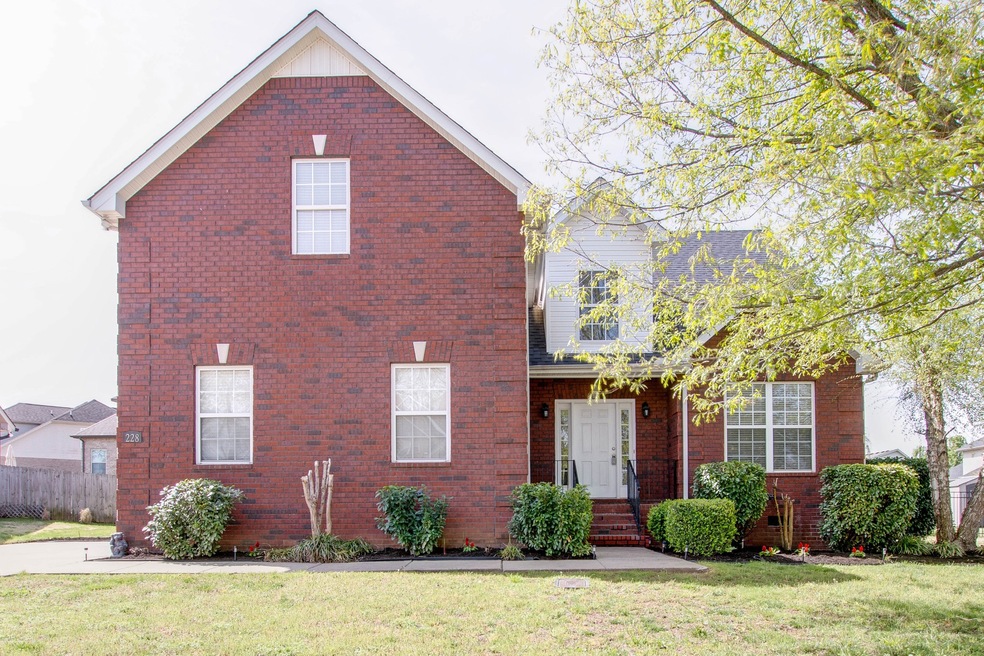
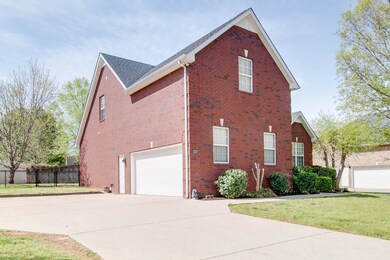
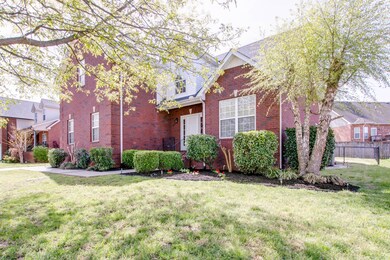
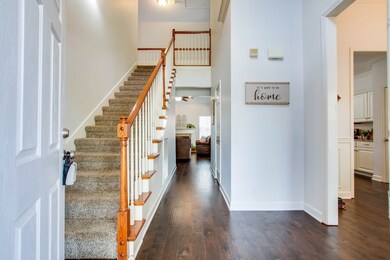
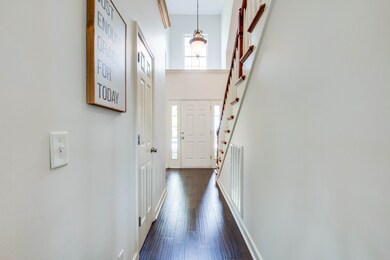
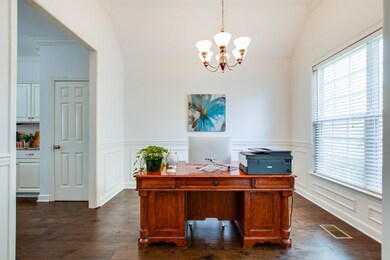
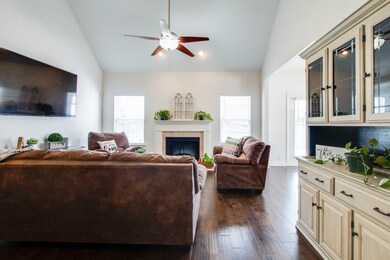
Beautiful two-story brick home close to interstate I-24 & shopping! This 3-bdrm, 2.5-bath home features fresh paint, engineered hardwood floors in common areas and downstairs master suite, a spacious LR w/ FP & vaulted ceiling, kitchen w/ pantry & granite counters, & separate DR. Upstairs rec room. Ecowater softener system. Exterior features include an attached 2-car garage, fenced in backyard, oversized driveway, underground utilities, and sidewalks. No HOA! Roof only 3 years old. Up & coming side of town, don't miss this one!
Last Agent to Sell the Property
Elam Real Estate License # 337468 Listed on: 03/24/2022
We collect this data history from publicly available records. To have your information removed, we recommend requesting removal directly through your county’s website.
Tabby Coldwell
Coldwell Banker Southern Realty
(629) 218-3781
46 Total Sales
14 in Murfreesboro
$183K - $670K Price Range
Lisa Seiner
Reliant Realty ERA Powered
(615) 645-1396
56 Total Sales
1 in Murfreesboro
$570,000 Price
Kenneth Stephens
Parks Compass
(615) 703-4195
68 Total Sales
2 in Murfreesboro
$440K - $585K Price Range
Susan Gregory
Onward Real Estate
(615) 675-6533
334 Total Sales
2 in Murfreesboro
$398K - $582K Price Range
Martha Montiel-Lewis
Compass RE
(931) 293-9844
115 Total Sales
2 in Murfreesboro
$521K - $555K Price Range
Kelli Bjork
Keller Williams Realty
(855) 917-2695
27 Total Sales
1 in Murfreesboro
$355,000 Price
We collect this data history from publicly available records. To have your information removed, we recommend requesting removal directly through your county’s website.
| Date | Buyer | Sale Price | Title Company |
|---|---|---|---|
| $485,000 | Rudy Title | ||
| $269,900 | Solomon Parks Title & Escrow | ||
| $199,900 | -- | ||
| $193,000 | -- | ||
| $135,100 | -- | ||
| $160,450 | -- |
We collect this data history from publicly available records. To have your information removed, we recommend requesting removal directly through your county’s website.
| Date | Status | Borrower | Loan Amount |
|---|---|---|---|
| Open | $458,943 | ||
| Previous Owner | $13,495 | ||
| Previous Owner | $262,412 | ||
| Previous Owner | $187,825 | ||
| Previous Owner | $196,278 | ||
| Previous Owner | $183,000 | ||
| Previous Owner | $31,677 | ||
| Previous Owner | $27,877 | ||
| Previous Owner | $20,377 | ||
| Previous Owner | $17,343 | ||
| Previous Owner | $128,360 |
We collect this data history from publicly available records. To have your information removed, we recommend requesting removal directly through your county’s website.
| Date | Event | Price | List to Sale | Price per Sq Ft | Prior Sale |
|---|---|---|---|---|---|
| 06/02/2022 06/02/22 | Sold | $485,000 | +14.1% | $202 / Sq Ft | |
| 04/25/2022 04/25/22 | Pending | -- | -- | -- | |
| 04/22/2022 04/22/22 | For Sale | $424,900 | +57.4% | $177 / Sq Ft | |
| 05/31/2019 05/31/19 | Sold | $269,900 | 0.0% | $122 / Sq Ft | View Prior Sale |
| 04/14/2019 04/14/19 | Pending | -- | -- | -- | |
| 04/12/2019 04/12/19 | For Sale | $269,900 | -- | $122 / Sq Ft |
We collect this data history from publicly available records. To have your information removed, we recommend requesting removal directly through your county’s website.
| Year | Tax Paid | Tax Assessment Tax Assessment Total Assessment is a certain percentage of the fair market value that is determined by local assessors to be the total taxable value of land and additions on the property. | Land | Improvement |
|---|---|---|---|---|
| 2026 | $2,527 | $109,450 | $27,500 | $81,950 |
| 2025 | $2,527 | $89,350 | $13,750 | $75,600 |
| 2024 | $2,527 | $89,350 | $13,750 | $75,600 |
| 2023 | $1,676 | $89,350 | $13,750 | $75,600 |
| 2022 | $1,408 | $87,125 | $13,750 | $73,375 |
| 2021 | $1,246 | $56,150 | $10,000 | $46,150 |
| 2020 | $1,246 | $56,150 | $10,000 | $46,150 |
| 2019 | $1,246 | $56,150 | $10,000 | $46,150 |
| 2018 | $1,712 | $56,150 | $0 | $0 |
| 2017 | $1,743 | $44,850 | $0 | $0 |
| 2016 | $1,743 | $44,850 | $0 | $0 |
| 2015 | $1,743 | $44,850 | $0 | $0 |
| 2014 | $1,115 | $44,850 | $0 | $0 |
| 2013 | -- | $51,525 | $0 | $0 |
Seller's Agent in 2022
Falan Greenway
Elam Real Estate
(615) 971-1773
49 Total Sales
Buyer's Agent in 2022
Greg Crockett
Benchmark Realty, LLC
(615) 668-6573
160 Total Sales
Seller's Agent in 2019
Marc Adkins
Onward Real Estate
(615) 714-7441
64 Total Sales
Buyer's Agent in 2019
Kathy Price
Zach Taylor Real Estate
(931) 436-6601
Source: Realtracs
MLS Number: RTC2373449
APN: 125N-C-019.00-000
Disclaimer: Certain information contained herein is derived from information provided by parties other than Homes.com. All information provided is deemed reliable, but is not guaranteed to be accurate and should be independently verified.
All data is obtained from various sources and may not have been verified by broker or MLS GRID. Supplied Open House Information is subject to change without notice. All information should be independently reviewed and verified for accuracy. Properties may or may not be listed by the office/agent presenting the information. Some IDX listings have been excluded from this website.
Listings courtesy of Realtracs as distributed by MLS GRID.
Listing Information presented by local MLS brokerage: Ten-X, LLC dba Homes.com, local broker - Arlene Richardson - 888-952-6393 - 17600 Laguna Canyon Rd, Irvine, CA 92618.
Based on information submitted to the MLS GRID
Ask me questions while you tour the home.