
Seller's Agent in 2024
MARGARET PICOU
Compass Uptown-Maple St
(504) 919-4663
1 in this area
24 Total Sales
Estimated Value: $233,000 - $265,000
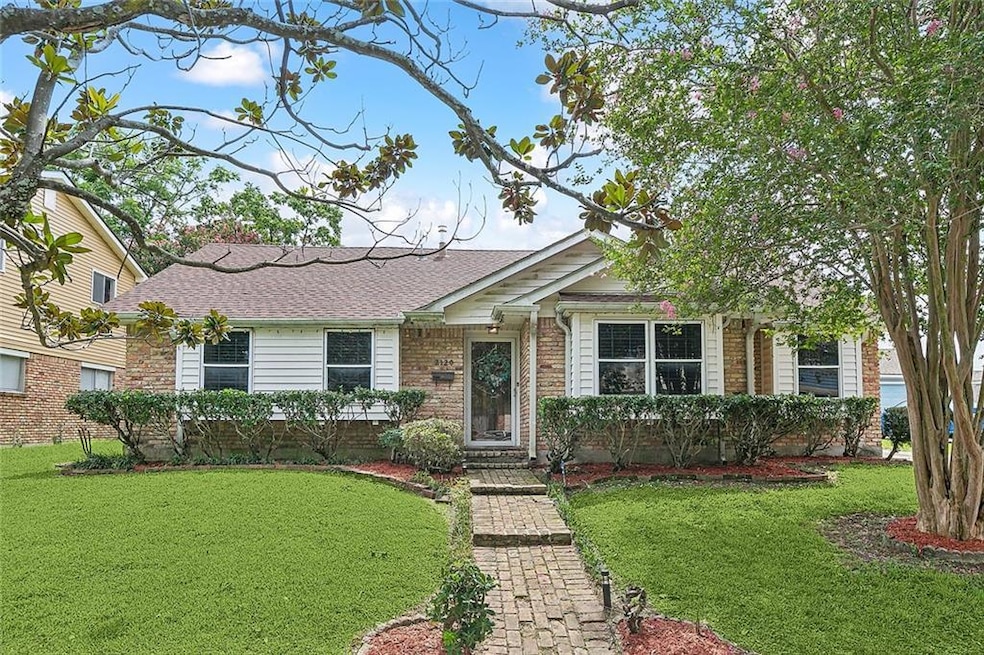
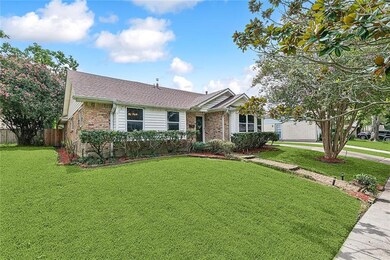
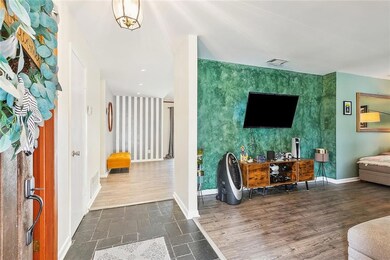
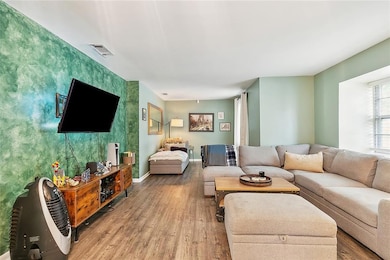
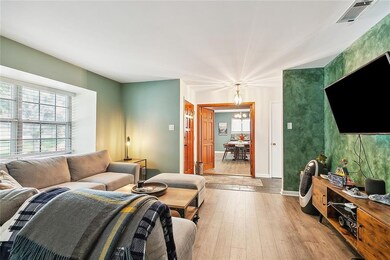
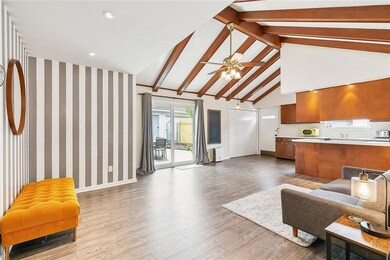
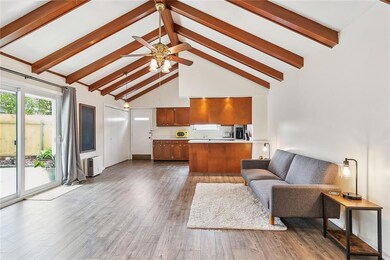
Fabulous home in an established, quiet neighborhood in Algiers! Beautifully updated interior painting with designer colors, updated flooring and appliances, plus a new HVAC system in 2022, and Home Generator and new Roof in 2023. Great floor plan that features a den with vaulted ceilings and wood beams that opens to the kitchen, with double sliding doors leading to the open patio in the rear yard. The home also features a formal living room or office, plus another spacious room in the front of the home that can be used as a formal dining room or fourth bedroom. Other features include beautiful slate floors in the foyer, no carpet, a large detached garage/workshop, and lovely landscaping in the front and back yard with flowering and fruit trees. It is located in an X flood zone! Ready for you to move right in and start enjoying your new home! Don’t wait, schedule your showing today!
Last Agent to Sell the Property
Compass Uptown-Maple St License #000077796 Listed on: 07/24/2024
We collect this data history from publicly available records. To have your information removed, we recommend requesting removal directly through your county’s website.
We collect this data history from publicly available records. To have your information removed, we recommend requesting removal directly through your county’s website.
| Date | Buyer | Sale Price | Title Company |
|---|---|---|---|
| $232,000 | Crescent Title Llc |
We collect this data history from publicly available records. To have your information removed, we recommend requesting removal directly through your county’s website.
| Date | Status | Borrower | Loan Amount |
|---|---|---|---|
| Open | $218,450 | ||
| Closed | $220,400 |
We collect this data history from publicly available records. To have your information removed, we recommend requesting removal directly through your county’s website.
| Date | Event | Price | List to Sale | Price per Sq Ft | Prior Sale |
|---|---|---|---|---|---|
| 10/11/2024 10/11/24 | Sold | -- | -- | -- | |
| 07/24/2024 07/24/24 | For Sale | $270,000 | +14.9% | $139 / Sq Ft | |
| 07/21/2021 07/21/21 | Sold | -- | -- | -- | View Prior Sale |
| 06/21/2021 06/21/21 | Pending | -- | -- | -- | |
| 06/02/2021 06/02/21 | For Sale | $235,000 | -- | $120 / Sq Ft |
We collect this data history from publicly available records. To have your information removed, we recommend requesting removal directly through your county’s website.
| Year | Tax Paid | Tax Assessment Tax Assessment Total Assessment is a certain percentage of the fair market value that is determined by local assessors to be the total taxable value of land and additions on the property. | Land | Improvement |
|---|---|---|---|---|
| 2025 | $2,756 | $20,880 | $3,900 | $16,980 |
| 2024 | $2,798 | $20,880 | $3,900 | $16,980 |
| 2023 | $2,555 | $20,690 | $3,250 | $17,440 |
| 2022 | $2,555 | $18,020 | $3,250 | $14,770 |
| 2021 | $2,133 | $14,710 | $3,250 | $11,460 |
| 2020 | $2,154 | $14,710 | $3,250 | $11,460 |
| 2019 | $2,266 | $14,970 | $2,600 | $12,370 |
| 2018 | $225 | $8,330 | $2,280 | $6,050 |
| 2017 | $201 | $8,330 | $2,280 | $6,050 |
| 2016 | $199 | $8,330 | $2,280 | $6,050 |
| 2015 | $203 | $8,330 | $2,280 | $6,050 |
| 2014 | -- | $8,330 | $2,280 | $6,050 |
| 2013 | -- | $8,330 | $2,280 | $6,050 |
Seller's Agent in 2024
MARGARET PICOU
Compass Uptown-Maple St
(504) 919-4663
1 in this area
24 Total Sales
Buyer's Agent in 2024
PAMELA WARD
Access Realty
(504) 881-5257
3 in this area
57 Total Sales
I
Seller's Agent in 2021
Inez Thibodeaux
Samantha Bush Real Estate Services LLC
1 in this area
24 Total Sales
Source: ROAM MLS
MLS Number: 2459641
APN: 5-13-8-270-17
Ask me questions while you tour the home.