
Larry Clifford
First Team Real Estate
(951) 349-4589
85 Total Sales
1 in Midway
$780,000 Price
Estimated Value: $457,196
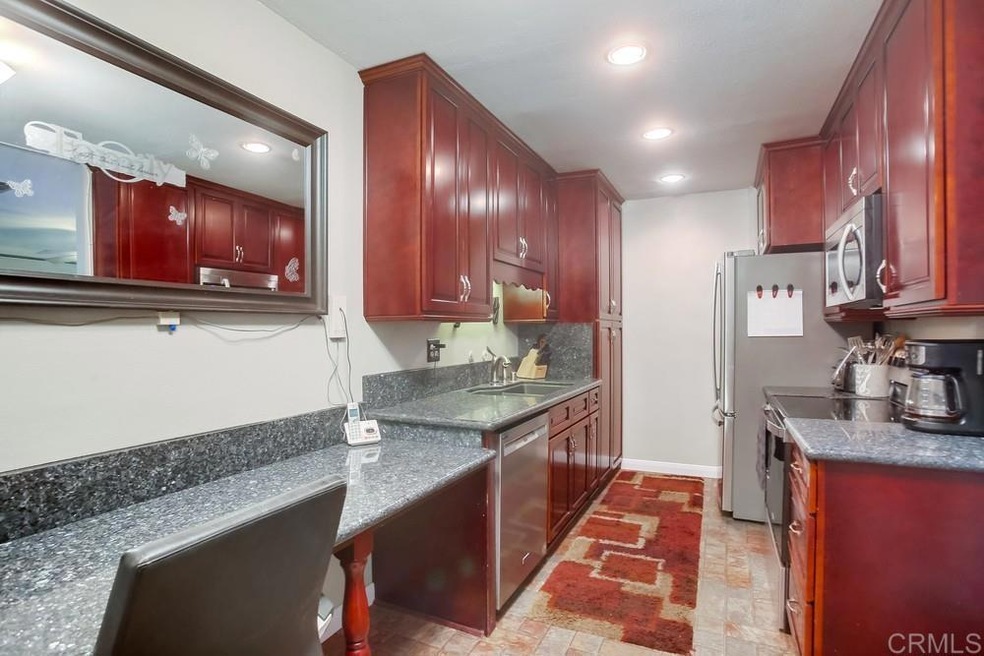
Affordable housing centrally located in Escondido. This 2 story, 2 bedroom, 1.5 bathroom home boasts an updated kitchen with custom cabinetry, granite countertops and stainless appliances. The spacious living room accompanies a guest half bathroom and access to its private covered patio and outside laundry closet. The unit’s close location to the pool is excellent for sunshine fun! The assigned parking and carport are located at the rear of the unit. Property is close to schools, shopping, dining and more. Come take a tour!
Last Agent to Sell the Property
Kimberly Buckley
Century 21 Affiliated Brokerage Email: kimberly@kimberlybuckleyre.com License #01763316 Listed on: 07/31/2024
Last Buyer's Agent
William Ow
Ow Properties License #01192725
We collect this data history from publicly available records. To have your information removed, we recommend requesting removal directly through your county’s website.
Larry Clifford
First Team Real Estate
(951) 349-4589
85 Total Sales
1 in Midway
$780,000 Price
Jeanne O'Leary
eXp Realty of Southern CA
(442) 237-6113
30 Total Sales
5 in Midway
$550K - $725K Price Range
Shannan Lareau
RE/MAX Select One
(949) 516-0768
49 Total Sales
1 in Midway
$1,070,000 Price
Robyn Flint
Serhant California, Inc.
(858) 683-1185
77 Total Sales
1 in Midway
$770,000 Price
Jeff Campbell
Coldwell Banker West
(619) 257-6493
53 Total Sales
1 in Midway
$875,000 Price
Albert Soto
True Inmobiliaria
(657) 279-5316
86 Total Sales
1 in Midway
$880,000 Price
We collect this data history from publicly available records. To have your information removed, we recommend requesting removal directly through your county’s website.
| Date | Buyer | Sale Price | Title Company |
|---|---|---|---|
| -- | First American Title | ||
| Cruz Maricruz Pedroza | -- | First American Title | |
| Ramos Macedonio Ramirez | $439,000 | First American Title | |
| Steingrube Tracey Charles | $115,000 | Chicago Title Co |
We collect this data history from publicly available records. To have your information removed, we recommend requesting removal directly through your county’s website.
| Date | Status | Borrower | Loan Amount |
|---|---|---|---|
| Open | $417,050 | ||
| Previous Owner | Steingrube Tracey Charles | $89,500 | |
| Previous Owner | Steingrube Tracey Charles | $87,700 | |
| Previous Owner | Steingrube Tracey Charles | $51,000 | |
| Previous Owner | Steingrube Tracey Charles | $113,223 |
We collect this data history from publicly available records. To have your information removed, we recommend requesting removal directly through your county’s website.
| Date | Event | Price | List to Sale | Price per Sq Ft |
|---|---|---|---|---|
| 10/11/2024 10/11/24 | Sold | $439,000 | -0.2% | $479 / Sq Ft |
| 09/03/2024 09/03/24 | Pending | -- | -- | -- |
| 07/31/2024 07/31/24 | For Sale | $439,900 | -- | $480 / Sq Ft |
We collect this data history from publicly available records. To have your information removed, we recommend requesting removal directly through your county’s website.
| Year | Tax Paid | Tax Assessment Tax Assessment Total Assessment is a certain percentage of the fair market value that is determined by local assessors to be the total taxable value of land and additions on the property. | Land | Improvement |
|---|---|---|---|---|
| 2026 | $5,041 | $447,779 | $155,737 | $292,042 |
| 2025 | $1,852 | $439,000 | $152,684 | $286,316 |
| 2024 | $1,852 | $166,533 | $57,920 | $108,613 |
| 2023 | $1,808 | $163,269 | $56,785 | $106,484 |
| 2022 | $1,787 | $160,069 | $55,672 | $104,397 |
| 2021 | $1,757 | $156,931 | $54,581 | $102,350 |
| 2020 | $1,746 | $155,323 | $54,022 | $101,301 |
| 2019 | $1,703 | $152,278 | $52,963 | $99,315 |
| 2018 | $1,655 | $149,293 | $51,925 | $97,368 |
| 2017 | $1,626 | $146,366 | $50,907 | $95,459 |
| 2016 | $1,593 | $143,497 | $49,909 | $93,588 |
| 2015 | $1,578 | $141,343 | $49,160 | $92,183 |
| 2014 | $1,513 | $138,576 | $48,198 | $90,378 |
KB
Seller's Agent in 2024
Kimberly Buckley
Century 21 Affiliated
WO
Buyer's Agent in 2024
William Ow
Ow Properties
Buyer's Agent in 2024
Jovani Ruiz
Broadpoint Properties, Inc
(760) 855-4179
9 in this area
55 Total Sales
Source: California Regional Multiple Listing Service (CRMLS)
MLS Number: PTP2404580
APN: 231-570-60
Disclaimer: Certain information contained herein is derived from information provided by parties other than Homes.com. All information provided is deemed reliable, but is not guaranteed to be accurate and should be independently verified.
The multiple listing data appearing on this website, or contained in reports produced therefrom, is owned and copyrighted by California Regional Multiple Listing Service, Inc. ("CRMLS") and is protected by all applicable copyright laws. Information provided is for viewer's personal, non-commercial use and may not be used for any purpose other than to identify prospective properties the viewer may be interested in purchasing. All listing data, including but not limited to square footage and lot size is believed to be accurate, but the listing Agent, listing Broker and CRMLS and its affiliates do not warrant or guarantee such accuracy. The viewer should independently verify the listed data prior to making any decisions based on such information by personal inspection and/or contacting a real estate professional.
Based on information from California Regional Multiple Listing Service, Inc. and /or other sources. All data, including all measurements and calculations of area, is obtained from various sources and has not been, and will not be, verified by broker or MLS. All information should be independently reviewed and verified for accuracy. Properties may or may not be listed by the office/agent presenting the information
Ask me questions while you tour the home.