
Monique Walker
RE/MAX Excalibur
(623) 439-8986
524 Total Sales
1 in North Central Mesa
$420,000 Price

Estimated Value: $490,170
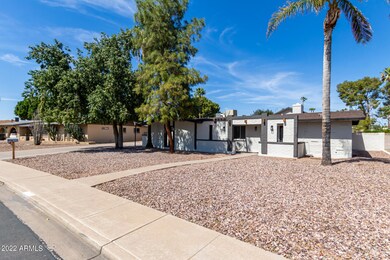
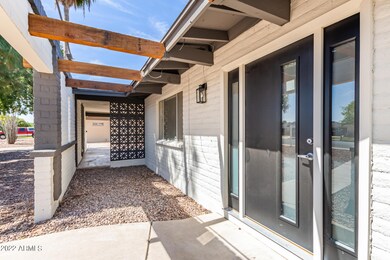
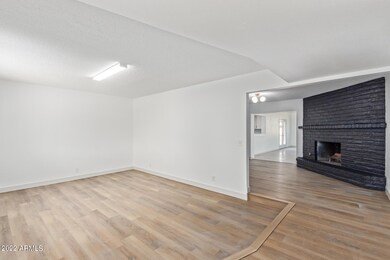
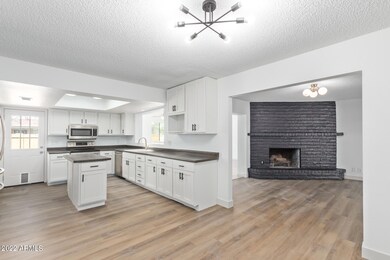
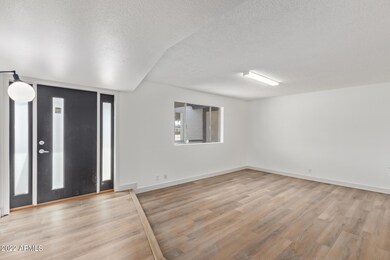
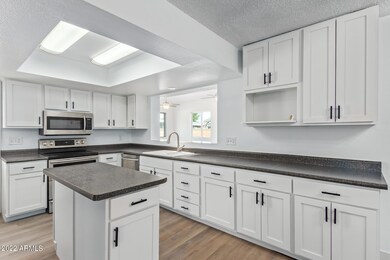
Buyer Back out a lost earnest money! Their loss our gain! A recently upgraded 3 bath, 2 bath home is now on the market! Be welcomed by the bright living room w/wood-look floors & trending palette. Inviting brick fireplace in the dining room will keep you warm during winter. Cook your favorite meals in the elegant eat-kitchen boasting ample shaker cabinets, sparkling SS appliances, an island, & a service window. The Spacious bonus room, w/backyard access, is ideal for a game area. Impressive primary suite features a private bathroom w/quartz countertops & a large walk-in closet. Host fun gatherings in the expansive backyard w/paver patio & endless possibilities for landscaping. Become the proud owner of this gem! Get an appointment now!
Last Agent to Sell the Property
The Ave Collective License #SA662429000 Listed on: 03/22/2022
We collect this data history from publicly available records. To have your information removed, we recommend requesting removal directly through your county’s website.
Monique Walker
RE/MAX Excalibur
(623) 439-8986
524 Total Sales
1 in North Central Mesa
$420,000 Price
Annmarie Johnson
Real Broker
(623) 888-8094
161 Total Sales
4 in North Central Mesa
$280K - $783K Price Range
Susan Paveza
RE/MAX Premier
(480) 680-6941
51 Total Sales
1 in North Central Mesa
$430,000 Price
Dena Greenawalt
RE/MAX Fine Properties
(623) 263-8553
76 Total Sales
1 in North Central Mesa
$1,200,000 Price
Ed Drummond
Capstone Realty Professionals
(480) 680-7809
94 Total Sales
1 in North Central Mesa
$385,000 Price
Ruben Luna
eXp Realty
(623) 323-9793
2,313 Total Sales
4 in North Central Mesa
$385K - $420K Price Range
We collect this data history from publicly available records. To have your information removed, we recommend requesting removal directly through your county’s website.
| Date | Buyer | Sale Price | Title Company |
|---|---|---|---|
| $500,000 | First American Title | ||
| Rockie Lee Suttle Living Trust | -- | None Available | |
| Suttle Rockie Lee | -- | None Available | |
| Suttle Rockie Lee | -- | -- | |
| Suttle Rockie Lee | -- | -- | |
| Bennett Frank | -- | -- | |
| Suttle Rockie Lee | $102,000 | First American Title |
We collect this data history from publicly available records. To have your information removed, we recommend requesting removal directly through your county’s website.
| Date | Status | Borrower | Loan Amount |
|---|---|---|---|
| Open | $450,000 |
We collect this data history from publicly available records. To have your information removed, we recommend requesting removal directly through your county’s website.
| Date | Event | Price | List to Sale | Price per Sq Ft |
|---|---|---|---|---|
| 07/05/2022 07/05/22 | Sold | $500,000 | 0.0% | $231 / Sq Ft |
| 05/10/2022 05/10/22 | Price Changed | $500,000 | -8.3% | $231 / Sq Ft |
| 04/21/2022 04/21/22 | Price Changed | $544,999 | -3.0% | $251 / Sq Ft |
| 04/07/2022 04/07/22 | Price Changed | $561,999 | -2.3% | $259 / Sq Ft |
| 03/14/2022 03/14/22 | For Sale | $575,000 | -- | $265 / Sq Ft |
We collect this data history from publicly available records. To have your information removed, we recommend requesting removal directly through your county’s website.
| Year | Tax Paid | Tax Assessment Tax Assessment Total Assessment is a certain percentage of the fair market value that is determined by local assessors to be the total taxable value of land and additions on the property. | Land | Improvement |
|---|---|---|---|---|
| 2025 | $2,117 | $21,458 | ||
| 2024 | $1,801 | $20,436 | ||
| 2023 | $1,801 | $34,470 | $6,890 | $27,580 |
| 2022 | $1,762 | $26,950 | $5,390 | $21,560 |
| 2021 | $1,810 | $25,410 | $5,080 | $20,330 |
| 2020 | $1,786 | $23,680 | $4,730 | $18,950 |
| 2019 | $1,262 | $19,120 | $3,820 | $15,300 |
| 2018 | $1,205 | $17,420 | $3,480 | $13,940 |
| 2017 | $1,167 | $15,960 | $3,190 | $12,770 |
| 2016 | $1,146 | $14,080 | $2,810 | $11,270 |
| 2015 | $1,082 | $12,880 | $2,570 | $10,310 |
Seller's Agent in 2022
Desaree Suttle
The Ave Collective
(715) 210-5150
1 in this area
30 Total Sales
Buyer's Agent in 2022
Jenna Marsh
Real Broker
(480) 250-9247
7 in this area
122 Total Sales
Source: Arizona Regional Multiple Listing Service (ARMLS)
MLS Number: 6368550
APN: 140-08-080
Disclaimer: Certain information contained herein is derived from information provided by parties other than Homes.com. All information provided is deemed reliable, but is not guaranteed to be accurate and should be independently verified.
All information should be verified by the recipient and none is guaranteed as accurate by ARMLS
Listing Information presented by local MLS brokerage: Ten-X, local REALTOR®- Arlene Richardson - (888)-952-6393
Ask me questions while you tour the home.