
Rowdheer Kapidi
Responds Quickly
Bridge Realty, LLC
(612) 445-3582
306 Total Sales
1 in Lino Lakes
$495,000 Price

Estimated Value: $643,000 - $727,000
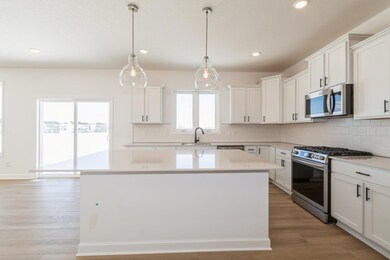
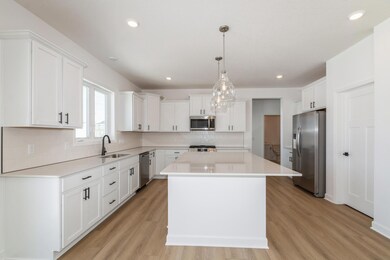
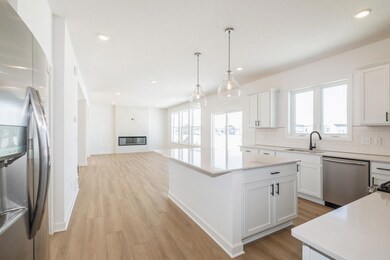
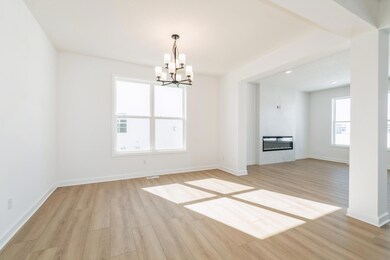
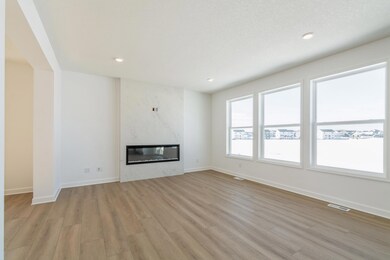
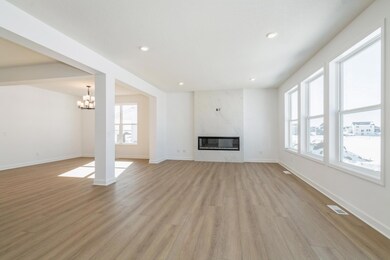
Home is complete and move in ready! The Itasca offers 4 bedrooms on the upper level, along with a versatile loft, a main-level guest suite, and a dedicated study. The spacious kitchen stands out with a large center island, quartz countertops, and elegant cabinetry. The primary suite upstairs includes a walk-in closet, a shower, and a separate bath, creating a luxurious retreat. Additionally, the home features a ready-to-finish walkout lower level, providing endless possibilities for customization.
We collect this data history from publicly available records. To have your information removed, we recommend requesting removal directly through your county’s website.
Rowdheer Kapidi
Bridge Realty, LLC
(612) 445-3582
306 Total Sales
1 in Lino Lakes
$495,000 Price
Joel Friday
Keller Williams Classic Realty
(612) 230-8874
230 Total Sales
2 in Lino Lakes
$380K - $393K Price Range
Colleen Schultz
Keller Williams Premier Realty Lake Minnetonka
(952) 649-6656
105 Total Sales
1 in Lino Lakes
$500,000 Price
Janelle Murlowski
P.S. Real Estate, LLC
(612) 688-9935
75 Total Sales
1 in Lino Lakes
$266,500 Price
Yvonne Hanson
RE/MAX Results
(612) 324-8277
112 Total Sales
1 in Lino Lakes
$616,000 Price
Max Gygi
RE/MAX Results
(651) 615-3753
194 Total Sales
1 in Lino Lakes
$325,000 Price
We collect this data history from publicly available records. To have your information removed, we recommend requesting removal directly through your county’s website.
| Date | Buyer | Sale Price | Title Company |
|---|---|---|---|
| $500 | None Listed On Document | ||
| $650,000 | -- | ||
| $650,000 | None Listed On Document |
We collect this data history from publicly available records. To have your information removed, we recommend requesting removal directly through your county’s website.
| Date | Event | Price | List to Sale | Price per Sq Ft |
|---|---|---|---|---|
| 04/11/2025 04/11/25 | Sold | $650,000 | 0.0% | $211 / Sq Ft |
| 03/04/2025 03/04/25 | Pending | -- | -- | -- |
| 03/04/2025 03/04/25 | For Sale | $650,000 | -- | $211 / Sq Ft |
We collect this data history from publicly available records. To have your information removed, we recommend requesting removal directly through your county’s website.
| Year | Tax Paid | Tax Assessment Tax Assessment Total Assessment is a certain percentage of the fair market value that is determined by local assessors to be the total taxable value of land and additions on the property. | Land | Improvement |
|---|---|---|---|---|
| 2026 | $7,817 | $625,200 | $120,000 | $505,200 |
| 2025 | $1,950 | $578,600 | $120,000 | $458,600 |
| 2024 | $2,373 | $114,200 | $114,200 | $0 |
| 2023 | $1,231 | $114,200 | $114,200 | $0 |
K
Seller's Agent in 2025
Kaylee Schultz
Lennar Sales Corp
(612) 986-4040
60 Total Sales
Buyer's Agent in 2025
Jason Loger
Lennar Sales Corp
(651) 383-7394
160 Total Sales
Source: NorthstarMLS
MLS Number: 6679656
APN: 13-31-22-24-0034
Disclaimer: Certain information contained herein is derived from information provided by parties other than Homes.com. All information provided is deemed reliable, but is not guaranteed to be accurate and should be independently verified.
All data is obtained from various sources and may not have been verified by broker or MLS GRID. Supplied Open House Information is subject to change without notice. All information should be independently reviewed and verified for accuracy. Properties may or may not be listed by the office/agent presenting the information. Some IDX listings have been excluded from this website.
Listings courtesy of NorthstarMLS as distributed by MLS GRID.
Based on information submitted to the MLS GRID
Ask me questions while you tour the home.