
Rafael Ortiz
KELLER WILLIAMS LEGACY REALTY
(689) 219-7612
239 Total Sales
1 in Apopka
$464,990 Price

Estimated Value: $465,016
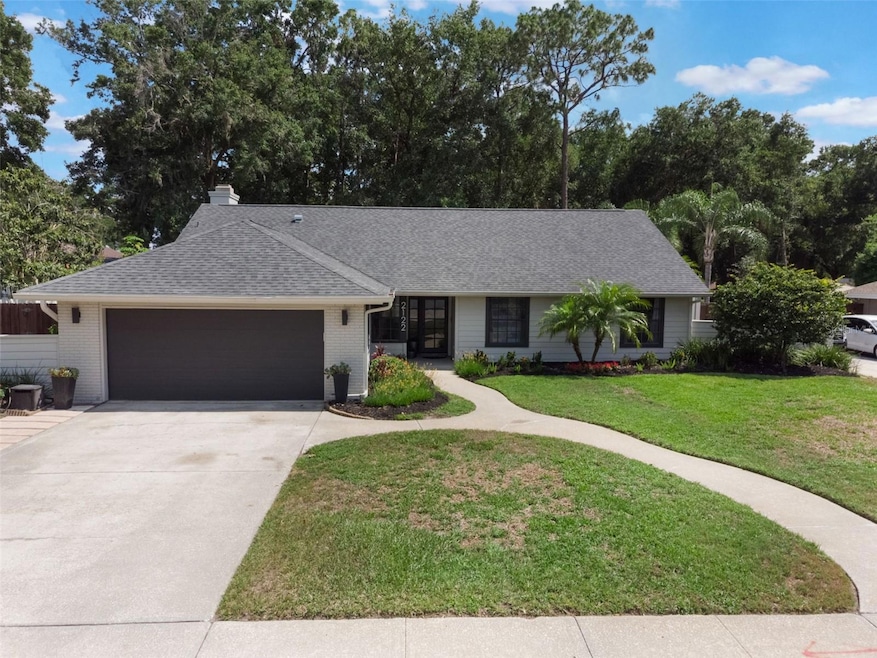
Welcome to a home that does more than check boxes, it captures your heart. Nestled on nearly half an acre in one of Apopka’s most beloved neighborhoods, this modern, solar-powered retreat blends everyday comfort with a sense of calm you didn’t know you were missing. From the moment you arrive, the stunning curb appeal sets the stage: fresh, manicured landscaping, a stylish facade, and a roof that was just replaced in 2021. Step through the front door and you’ll immediately feel it, light, space, and warmth wrapped in designer finishes. The rich wood-look tile flows seamlessly throughout, grounding the open layout with natural charm, while vaulted ceilings and upgraded fixtures add an elevated feel. Every detail is designed for connection, whether it’s the fireplace anchoring cozy evenings, the open-concept living and dining spaces that make entertaining effortless, or the three sets of sliding glass doors that invite in soft breezes and sunshine from every angle. The kitchen is a showstopper: granite countertops, crisp white cabinetry, stainless steel appliances, and a breakfast bar that begs for morning coffee chats or casual dinners with friends. But the real magic happens out back. Step into your own private paradise, complete with a sparkling pool, shaded pavilion, cozy fire pit, and even a hammock swaying beneath the trees. It’s the kind of backyard where birthdays are celebrated, weekends are savored, and sunsets never get old. Whether you’re hosting or unwinding, this space delivers that vacation-at-home feeling every single day. And with fully paid-off solar panels, you’ll enjoy incredibly low electric bills without lifting a finger. And when you’re ready to explore beyond your backyard, you’re just minutes from some of Central Florida’s most beautiful natural springs, Wekiwa, Rock Springs, and Kelly Park, perfect for swimming, kayaking, hiking, or simply soaking up the Florida sunshine. This home isn’t just move-in ready, it’s memory-making ready.
Last Agent to Sell the Property
ACME REAL ESTATE FLORIDA LLC Brokerage Phone: 407-601-4958 License #3248274 Listed on: 05/29/2025
Last Buyer's Agent
ACME REAL ESTATE FLORIDA LLC Brokerage Phone: 407-601-4958 License #3248274 Listed on: 05/29/2025
We collect this data history from publicly available records. To have your information removed, we recommend requesting removal directly through your county’s website.
Rafael Ortiz
KELLER WILLIAMS LEGACY REALTY
(689) 219-7612
239 Total Sales
1 in Apopka
$464,990 Price
Jeniffer Padron Padilla
BHHS Florida Properties Group
(863) 219-0879
116 Total Sales
1 in Apopka
$375,000 Price
Eric Rollings
MAINFRAME REAL ESTATE
(689) 600-3280
54 Total Sales
1 in Apopka
$516,975 Price
Lisa Ratanasirintrawoot
CHARLES RUTENBERG REALTY ORLANDO
(321) 204-8253
92 Total Sales
3 in Apopka
$223K - $490K Price Range
Andrew Hess
DON HARKINS REALTY LLC
(272) 203-3140
16 Total Sales
2 in Apopka
$380K - $440K Price Range
Antonella Martino
EPIQUE REALTY INC.
(781) 782-2257
48 Total Sales
3 in Apopka
$350K - $490K Price Range
We collect this data history from publicly available records. To have your information removed, we recommend requesting removal directly through your county’s website.
| Date | Buyer | Sale Price | Title Company |
|---|---|---|---|
| $480,000 | Rtr Title | ||
| $246,000 | Sunbelt Title Agency | ||
| $190,000 | Fidelity National Title Of F | ||
| $161,500 | Grace Title |
We collect this data history from publicly available records. To have your information removed, we recommend requesting removal directly through your county’s website.
| Date | Status | Borrower | Loan Amount |
|---|---|---|---|
| Open | $330,000 | ||
| Previous Owner | $236,568 | ||
| Previous Owner | $184,500 | ||
| Previous Owner | $175,750 | ||
| Previous Owner | $129,200 | ||
| Previous Owner | $78,000 | ||
| Previous Owner | $85,000 |
We collect this data history from publicly available records. To have your information removed, we recommend requesting removal directly through your county’s website.
| Date | Event | Price | List to Sale | Price per Sq Ft | Prior Sale |
|---|---|---|---|---|---|
| 06/30/2025 06/30/25 | Sold | $480,000 | 0.0% | $258 / Sq Ft | |
| 06/03/2025 06/03/25 | Pending | -- | -- | -- | |
| 05/29/2025 05/29/25 | For Sale | $480,000 | +95.1% | $258 / Sq Ft | |
| 08/17/2018 08/17/18 | Off Market | $246,000 | -- | -- | |
| 11/17/2017 11/17/17 | Sold | $246,000 | -5.3% | $132 / Sq Ft | View Prior Sale |
| 10/20/2017 10/20/17 | Pending | -- | -- | -- | |
| 10/05/2017 10/05/17 | For Sale | $259,900 | -- | $140 / Sq Ft |
We collect this data history from publicly available records. To have your information removed, we recommend requesting removal directly through your county’s website.
| Year | Tax Paid | Tax Assessment Tax Assessment Total Assessment is a certain percentage of the fair market value that is determined by local assessors to be the total taxable value of land and additions on the property. | Land | Improvement |
|---|---|---|---|---|
| 2026 | $4,461 | $384,590 | $110,000 | $274,590 |
| 2025 | $4,461 | $332,400 | $110,000 | $222,400 |
| 2024 | $4,018 | $241,541 | ||
| 2023 | $4,018 | $227,897 | $0 | $0 |
| 2022 | $3,887 | $221,259 | $0 | $0 |
| 2021 | $3,149 | $214,815 | $0 | $0 |
| 2020 | $2,995 | $211,849 | $0 | $0 |
| 2019 | $3,077 | $207,086 | $0 | $0 |
| 2018 | $3,043 | $203,225 | $40,000 | $163,225 |
| 2017 | $2,308 | $199,923 | $40,000 | $159,923 |
| 2016 | $2,279 | $170,778 | $40,000 | $130,778 |
| 2015 | $2,313 | $179,739 | $45,000 | $134,739 |
| 2014 | $2,357 | $152,238 | $45,000 | $107,238 |
Seller's Agent in 2025
Regan Jackson
ACME REAL ESTATE FLORIDA LLC
(407) 421-1420
221 Total Sales
Seller's Agent in 2017
Randall Gill
COLDWELL BANKER REALTY
(407) 756-0071
56 Total Sales
Buyer's Agent in 2017
Margaret Steiner
KELLER WILLIAMS REALTY AT THE PARKS
(407) 687-4003
69 Total Sales
Source: Stellar MLS
MLS Number: O6313606
APN: 36-2028-8616-00-660
Disclaimer: Certain information contained herein is derived from information provided by parties other than Homes.com. All information provided is deemed reliable, but is not guaranteed to be accurate and should be independently verified.
All data is obtained from various sources and may not have been verified by broker or MLS GRID. Supplied Open House Information is subject to change without notice. All information should be independently reviewed and verified for accuracy. Properties may or may not be listed by the office/agent presenting the information. Some IDX listings have been excluded from this website. IDX information is provided exclusively for personal, non-commercial use, and may not be used for any purpose other than to identify prospective properties consumers may be interested in purchasing. Information is deemed reliable but not guaranteed.
Listings courtesy of Stellar MLS as distributed by MLS GRID.
Based on information submitted to the MLS GRID
Listing Information presented by local MLS brokerage: Ten-X - (888)-952-6393
Ask me questions while you tour the home.