
Karan Wienker
COLDWELL BANKER REALTY
(424) 900-4815
43 Total Sales
1 in Marblehead
$1,900,000 Price
Estimated Value: $1,646,640
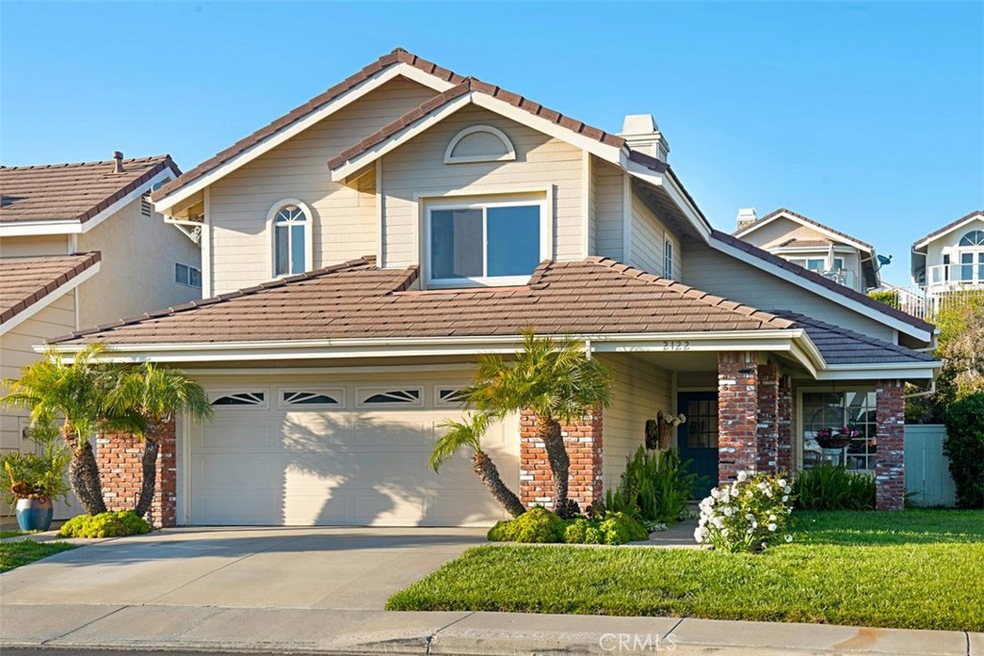
Elegant Coastal Living begins here with this beautiful turn-key detached home in the highly desirable 24 Hr guard gated Highland Light development. Home sits on one of the largest lots with a huge rear yard, extra side yard & lush landscaping. A darling dutch door welcomes and also allows in the ocean breezes! Popular 3 bedroom floor plan is open & bright with high vaulted ceilings, 2 stone faced fireplaces and dramatic staircase. Room for expansion with a 4th bed/loft option that some owners of this model have added. Very extensive kitchen remodel is gorgeous with all new white wood cabinets, stainless pulls, high quality exotic slab stone counters, subway tile back splash, stainless steel appliances & new vinyl dual pane casement bay window. Beautiful “wood look” tile flooring throughout the lower level gives the rich warm look of wood and the durability of tile. Additional features & upgrades include crown moldings, tall baseboards, brand new carpeting, large master bedroom with vaulted ceilings & large window seat with storage under, completely remodeled master bath with rich wood cabinets, extensive stonework, upgraded seeded glass vinyl window and custom shelving nook. This home has a fantastic beach close location. Very close to the new Outlet mall, sports park & historic North Beach area with oceanfront walking trails & historic Ole Hanson Beach Club. Another bonus is the one level home across the street which affords good ocean views from the upstairs front bed/bath.
Last Agent to Sell the Property
Coastline Real Estate Grp, Inc License #01765937 Listed on: 04/24/2018
Last Buyer's Agent
Coastline Real Estate Grp, Inc License #01765937 Listed on: 04/24/2018
We collect this data history from publicly available records. To have your information removed, we recommend requesting removal directly through your county’s website.
Karan Wienker
COLDWELL BANKER REALTY
(424) 900-4815
43 Total Sales
1 in Marblehead
$1,900,000 Price
Nikole Ferrari
Swell Property
(760) 235-4104
32 Total Sales
1 in Marblehead
$4,875,000 Price
Debi Buckley
Pacific Sotheby's Int'l Realty
(949) 541-4558
66 Total Sales
1 in Marblehead
$2,015,000 Price
Jim Alfaro
Realty One Group West
(949) 990-3037
31 Total Sales
1 in Marblehead
$1,325,000 Price
Giulietta Wilson
Pacific Sotheby's Int'l Realty
(949) 997-1260
97 Total Sales
2 in Marblehead
$1.3M - $2.4M Price Range
Nicole McKee
The Glazer Team
(949) 694-8320
38 Total Sales
2 in Marblehead
$920,000 Price Range
We collect this data history from publicly available records. To have your information removed, we recommend requesting removal directly through your county’s website.
| Date | Buyer | Sale Price | Title Company |
|---|---|---|---|
| $875,000 | First American Title Co | ||
| -- | First American Title Co | ||
| -- | None Available | ||
| -- | Chicago Title Co | ||
| -- | Guardian Title Company | ||
| $248,000 | Guardian Title Company |
We collect this data history from publicly available records. To have your information removed, we recommend requesting removal directly through your county’s website.
| Date | Status | Borrower | Loan Amount |
|---|---|---|---|
| Open | $78,792 | ||
| Open | $453,101 | ||
| Previous Owner | $498,825 | ||
| Previous Owner | $521,794 | ||
| Previous Owner | $522,000 | ||
| Previous Owner | $68,000 | ||
| Previous Owner | $393,750 | ||
| Previous Owner | $100,000 | ||
| Previous Owner | $275,000 | ||
| Previous Owner | $42,200 | ||
| Previous Owner | $240,000 | ||
| Previous Owner | $209,000 |
We collect this data history from publicly available records. To have your information removed, we recommend requesting removal directly through your county’s website.
| Date | Event | Price | List to Sale | Price per Sq Ft |
|---|---|---|---|---|
| 07/09/2018 07/09/18 | Sold | $875,000 | -2.2% | $458 / Sq Ft |
| 04/24/2018 04/24/18 | For Sale | $895,000 | -- | $469 / Sq Ft |
We collect this data history from publicly available records. To have your information removed, we recommend requesting removal directly through your county’s website.
| Year | Tax Paid | Tax Assessment Tax Assessment Total Assessment is a certain percentage of the fair market value that is determined by local assessors to be the total taxable value of land and additions on the property. | Land | Improvement |
|---|---|---|---|---|
| 2026 | $9,861 | $995,597 | $801,843 | $193,754 |
| 2025 | $9,697 | $976,076 | $786,121 | $189,955 |
| 2024 | $9,697 | $956,938 | $770,707 | $186,231 |
| 2023 | $9,491 | $938,175 | $755,595 | $182,580 |
| 2022 | $9,311 | $919,780 | $740,780 | $179,000 |
| 2021 | $9,131 | $901,746 | $726,255 | $175,491 |
| 2020 | $9,041 | $892,500 | $718,808 | $173,692 |
| 2019 | $8,863 | $875,000 | $704,713 | $170,287 |
| 2018 | $3,693 | $370,455 | $160,603 | $209,852 |
| 2017 | $3,619 | $363,192 | $157,454 | $205,738 |
| 2016 | $3,549 | $356,071 | $154,367 | $201,704 |
| 2015 | $3,494 | $350,723 | $152,048 | $198,675 |
| 2014 | $3,426 | $343,853 | $149,069 | $194,784 |
D
Seller's Agent in 2018
Dan Bushman
Coastline Real Estate Grp, Inc
(949) 481-6358
12 Total Sales
Source: California Regional Multiple Listing Service (CRMLS)
MLS Number: OC18091605
APN: 936-361-41
Disclaimer: Certain information contained herein is derived from information provided by parties other than Homes.com. All information provided is deemed reliable, but is not guaranteed to be accurate and should be independently verified.
The multiple listing data appearing on this website, or contained in reports produced therefrom, is owned and copyrighted by California Regional Multiple Listing Service, Inc. ("CRMLS") and is protected by all applicable copyright laws. Information provided is for viewer's personal, non-commercial use and may not be used for any purpose other than to identify prospective properties the viewer may be interested in purchasing. All listing data, including but not limited to square footage and lot size is believed to be accurate, but the listing Agent, listing Broker and CRMLS and its affiliates do not warrant or guarantee such accuracy. The viewer should independently verify the listed data prior to making any decisions based on such information by personal inspection and/or contacting a real estate professional.
Based on information from California Regional Multiple Listing Service, Inc. and /or other sources. All data, including all measurements and calculations of area, is obtained from various sources and has not been, and will not be, verified by broker or MLS. All information should be independently reviewed and verified for accuracy. Properties may or may not be listed by the office/agent presenting the information
Ask me questions while you tour the home.