
Lynne Matile
ReeceNichols - Overland Park
(539) 800-2493
136 Total Sales
12 in Leawood
$240K - $2.9M Price Range


Estimated Value: $1,318,000 - $1,402,000
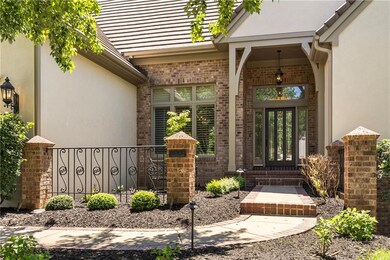

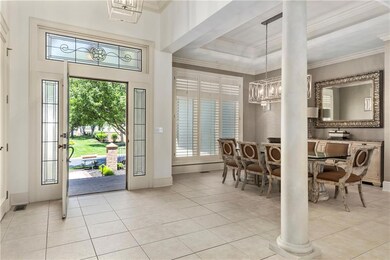
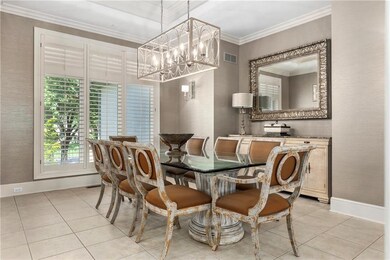
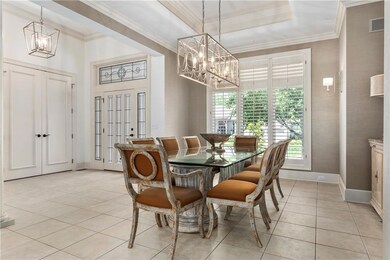
Highly sought-after Hallbrook villa offers a luxurious lifestyle with maintenance provided. Step into the grandeur of this reverse story and a half home, boasting 3 bedrooms and 5 bathrooms. An open floor plan seamlessly connects the living, dining, and kitchen areas, creating an ideal space for both relaxation and entertaining. The main level features a spacious primary suite, exuding sophistication and tranquility. The lower level features 2 private bedrooms and additional living and entertainment space, ideal for hosting gatherings or unwinding with a wet bar and fireplace. The home sits on a lush, generous lot, providing a serene outdoor retreat without the lawn care responsibilities. With meticulous attention to detail and a prime location, this villa offers the pinnacle of upscale and carefree living in Leawood.
Last Agent to Sell the Property
Compass Realty Group Brokerage Phone: 913-522-9636 License #SP00225056 Listed on: 05/24/2024
Co-Listed By
ReeceNichols - Leawood Brokerage Phone: 913-522-9636 License #2018000545
We collect this data history from publicly available records. To have your information removed, we recommend requesting removal directly through your county’s website.
Lynne Matile
ReeceNichols - Overland Park
(539) 800-2493
136 Total Sales
12 in Leawood
$240K - $2.9M Price Range
Rick Binkley
Compass Realty Group
(913) 386-5597
97 Total Sales
10 in Leawood
$320K - $935K Price Range
Nancy Kirk Matthew
Compass Realty Group
(913) 386-6527
79 Total Sales
2 in Leawood
$599K - $685K Price Range
Cari Coffman
Compass Realty Group
(469) 815-7346
45 Total Sales
3 in Leawood
$525K - $600K Price Range
Kris Conard
Real Broker, LLC
(913) 914-8681
39 Total Sales
1 in Leawood
$750,000 Price
BM
Bobby R Mitchem
Essential One RE Services Inc
(913) 752-9001
50 Total Sales
1 in Leawood
$575,000 Price
We collect this data history from publicly available records. To have your information removed, we recommend requesting removal directly through your county’s website.
| Date | Buyer | Sale Price | Title Company |
|---|---|---|---|
| -- | Secured Title Of Kansas City |
We collect this data history from publicly available records. To have your information removed, we recommend requesting removal directly through your county’s website.
| Date | Status | Borrower | Loan Amount |
|---|---|---|---|
| Open | $618,000 |
We collect this data history from publicly available records. To have your information removed, we recommend requesting removal directly through your county’s website.
| Date | Event | Price | List to Sale | Price per Sq Ft |
|---|---|---|---|---|
| 09/26/2024 09/26/24 | Sold | -- | -- | -- |
| 08/31/2024 08/31/24 | Pending | -- | -- | -- |
| 07/22/2024 07/22/24 | Price Changed | $1,369,000 | -8.7% | $316 / Sq Ft |
| 05/24/2024 05/24/24 | For Sale | $1,499,000 | -- | $346 / Sq Ft |
We collect this data history from publicly available records. To have your information removed, we recommend requesting removal directly through your county’s website.
| Year | Tax Paid | Tax Assessment Tax Assessment Total Assessment is a certain percentage of the fair market value that is determined by local assessors to be the total taxable value of land and additions on the property. | Land | Improvement |
|---|---|---|---|---|
| 2025 | $15,806 | $140,875 | $31,620 | $109,255 |
| 2024 | $14,601 | $129,915 | $31,620 | $98,295 |
| 2023 | $13,893 | $122,498 | $31,620 | $90,878 |
| 2022 | $13,382 | $115,494 | $31,620 | $83,874 |
| 2021 | $13,352 | $110,331 | $31,620 | $78,711 |
| 2020 | $13,282 | $107,536 | $31,620 | $75,916 |
| 2019 | $12,735 | $101,281 | $27,500 | $73,781 |
| 2018 | $12,484 | $97,509 | $27,500 | $70,009 |
| 2017 | $12,285 | $94,357 | $25,004 | $69,353 |
| 2016 | $11,990 | $92,195 | $22,726 | $69,469 |
| 2015 | $12,181 | $92,517 | $22,726 | $69,791 |
| 2013 | -- | $90,747 | $22,646 | $68,101 |
Seller's Agent in 2024
Linda Mcclung
Compass Realty Group
(913) 522-9636
29 Total Sales
RG
Seller Co-Listing Agent in 2024
Rebecca Geracie
ReeceNichols - Leawood
(816) 280-2773
40 Total Sales
Buyer's Agent in 2024
Tina Bender
Compass Realty Group
(913) 953-6588
35 Total Sales
Source: Heartland MLS
MLS Number: 2490461
APN: HP90800002-0020
Disclaimer: Certain information contained herein is derived from information provided by parties other than Homes.com. All information provided is deemed reliable, but is not guaranteed to be accurate and should be independently verified.
All data is obtained from various sources and may not have been verified by broker or MLS GRID. Supplied Open House Information is subject to change without notice. All information should be independently reviewed and verified for accuracy. Properties may or may not be listed by the office/agent presenting the information. Some IDX listings have been excluded from this website. Prices displayed on all Sold listings are the Last Known Listing Price and may not be the actual selling price.
Listings courtesy of Heartland MLS as distributed by MLS GRID.
Based on information submitted to the MLS GRID
Listing Information presented by local MLS brokerage: TEN-X, INC., local REALTOR®- Arlene Richardson - (888) 952-6393
Ask me questions while you tour the home.