RENTED DEC 8, 2025

2123 W Devonshire Ave Unit 12 Phoenix, AZ 85015

Alhambra Neighborhood
2 Beds
1 Bath
650 Sq Ft
0.29 Acres Lot

Highlights

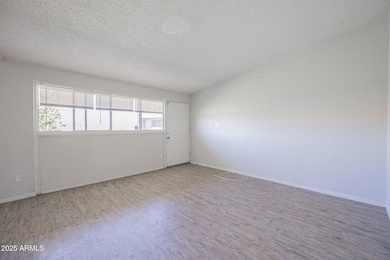
  • Vaulted Ceiling
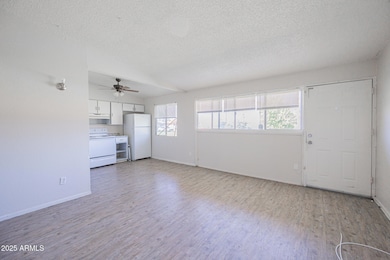
  • Great Room
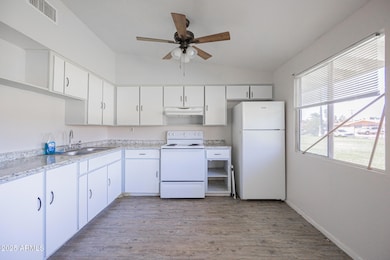
  • Eat-In Kitchen
  • Phoenix Coding Academy Rated A
  • No HOA
  • Patio

About This Home

As of December 2025

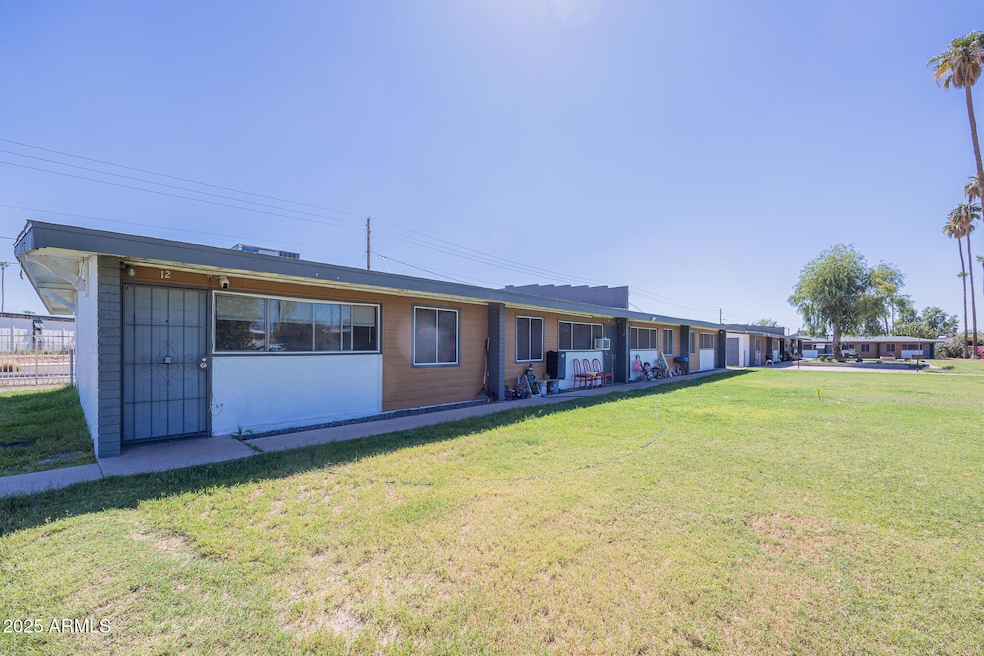
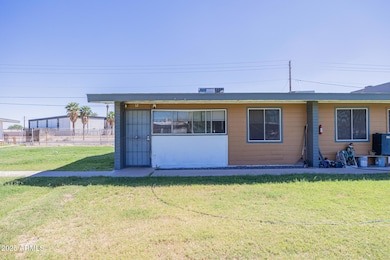
Stylish 2/1 Bath Phoenix Apartment - A Prime Corner Unit with Stunning Views!
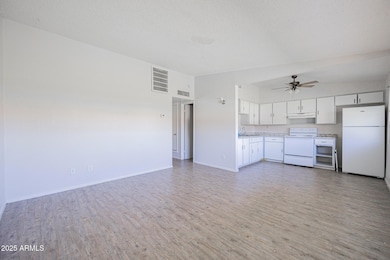
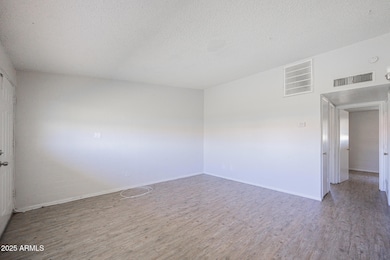
Discover your perfect desert retreat in this beautifully updated Phoenix apartment. Featuring soaring vaulted ceilings, fresh modern paint, and elegant wood-look plank flooring throughout, this corner unit offers extra privacy and natural light. The kitchen shines with like-new appliances and a smart layout designed for effortless cooking and entertaining. Step outside to breathtaking mountain vistas, peaceful walking trails, and captivating canal views just beyond your doorstep. Included are water, sewer, trash, onsite laundry, covered carport, and off-street parking. Ideally located near top schools, shopping, dining, and more-embrace vibrant, comfortable desert living at its finest.

Last Agent to Rent the Property

Dominic Arnold

AZ Prime Property Management License #BR639934000 Listed on: 10/02/2025

Last Renter's Agent

Non-MLS Agent

Non-MLS Office

Condo Details

Home Type

  • Condominium

Year Built

  • Built in 1963

Lot Details

  • Wrought Iron Fence
  • Grass Covered Lot

Home Design

  • Composition Roof
  • Block Exterior

Interior Spaces

  • 650 Sq Ft Home
  • 1-Story Property
  • Vaulted Ceiling
  • Blinds
  • Great Room
  • Combination Dining and Living Room
  • Laminate Flooring

Kitchen

  • Eat-In Kitchen
  • Electric Oven
  • Electric Cooktop

Bedrooms and Bathrooms

  • 2 Bedrooms
  • 1 Full Bathroom

Parking

  • 1 Carport Space
  • Assigned Parking

Schools

  • Choice Learning Academy Middle School
  • Metro Tech High School

Utilities

  • Central Air
  • Heating Available

Additional Features

  • Smoke Free Home
  • Patio

Listing and Financial Details

  • Property Available on 10/2/25
  • Rent includes water, sewer, garbage collection
  • 12-Month Minimum Lease Term
  • Tax Lot 14
  • Assessor Parcel Number 154-29-055

Community Details

Overview

  • No Home Owners Association
  • Indian Wells Subdivision

Amenities

  • Common Area
  • Laundry Facilities

Condo Details

Home Type

Condominium

Year Built

Built in 1963

Lot Details

0.29 Acres

Rental Info

  • Rent Includes: Water, Sewer, Garbage Collection
  • Available Date: 2025-10-02

Listing Details

  • Property Type: Residential Lease
  • Separate Den Office Sep Den Office: N
  • Year Built: 1963
  • Non Assistive Animals: Lessor Approval
  • Lease Term Minimum Lease Term Months: 12
  • Property Sub Type: Apartment
  • Horses: No
  • Lot Size Acres: 0.29
  • Subdivision Name: INDIAN WELLS
  • Property Attached Yn: No
  • Special Features: None

Interior Features

  • Flooring: Laminate
  • Basement YN: No
  • Furnished: Unfurnished
  • Spa Features: None
  • Appliances: Refrigerator, Electric Cooktop, Electric Range, Electric Oven
  • Full Bathrooms: 1
  • Total Bedrooms: 2
  • Fireplace: No
  • Interior Amenities: Eat-in Kitchen, Vaulted Ceiling(s)
  • Living Area: 650.0
  • Stories: 1
  • Window Features: Blinds

Exterior Features

  • Fencing: Wrought Iron
  • Lot Features: Borders Common Area, Grass Front
  • Pool Private: No
  • Common Walls: All on One Level
  • Construction Type: Block, Painted
  • Patio And Porch Features: Patio
  • Roof: Composition

Garage/Parking

  • Total Covered Spaces: 1.0
  • Parking Features: Assigned Parking
  • Attached Garage: No
  • Carport Spaces: 1.0

Utilities

  • Heating: Electric
  • Laundry Features: Other, See Remarks
  • Cooling Y N: Yes
  • Heating Yn: Yes
  • Water Source: Public

Condo/Co-op/Association

  • Community Features: Community Laundry
  • Association: No
  • Pets Allowed: Lessor Approval

Schools

  • High School: Metro Tech High School
  • Junior High Dist: Phoenix Union High School District
  • Middle Or Junior School: Choice Learning Academy

Lot Info

  • Lot Size Sq Ft: 12528.0
  • Parcel #: 154-29-055

Building Info

  • Builder Name: UNKNOWN

Tax Info

  • Tax Book Number: 154.0
  • Tax Lot: 14
  • Tax Map Number: 29.0
Create a Home Valuation Report for This Property
The Home Valuation Report is an in-depth analysis detailing your home's value as well as a comparison with similar homes in the area

Home Values in the Area

Source: Public Records

Average Home Value in this Area


Source: Public Records

Property History

Date Event Price List to Sale Price per Sq Ft
12/08/2025 12/08/25 Rented $995 0.0% --
10/02/2025 10/02/25 For Rent $995 +11.2% --
06/10/2025 06/10/25 Rented $895 0.0% --
05/14/2025 05/14/25 For Rent $895 -- --
Source: Arizona Regional Multiple Listing Service (ARMLS)

Agents Affiliated with this Home

  • Section Image
See All Agents

Map

Source: Arizona Regional Multiple Listing Service (ARMLS)

MLS Number: 6928457

Arizona Regional Multiple Listing Service (ARMLS)
Your Personal Tour Guide

Ask me questions while you tour the home.