
Claire Gilmore
MB KELL & COMPANY
(720) 709-2615
138 Total Sales
1 in Whittier
$480,000 Price
Estimated Value: $1,425,715 - $1,762,000
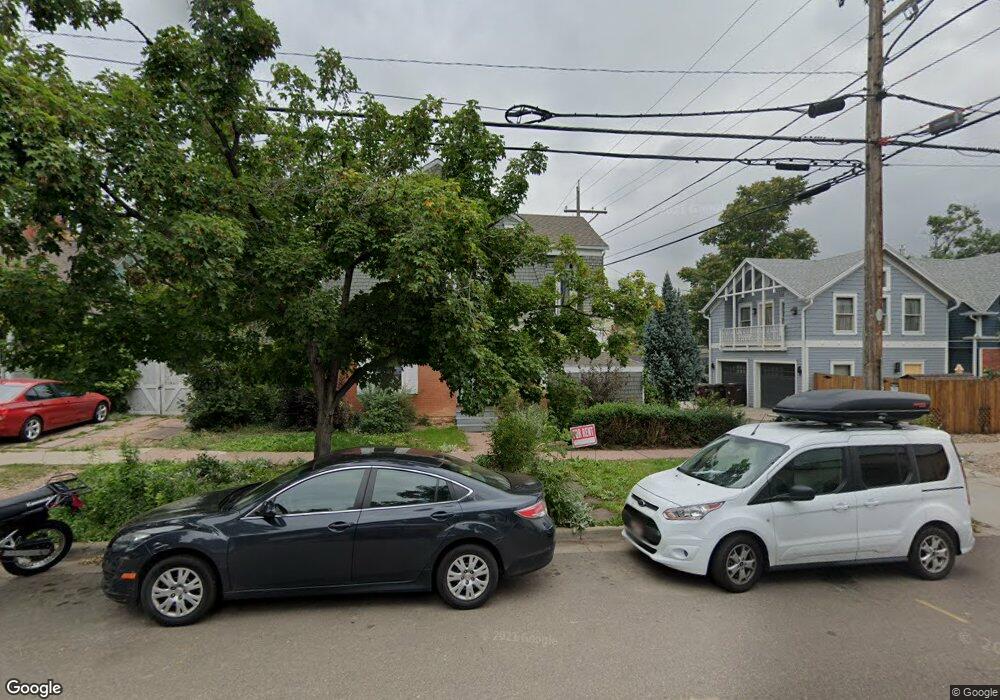
This home is located at 2124 16th St, Boulder, CO 80302 and is currently estimated at $1,571,679, approximately $916 per square foot. 2124 16th St is a home located in Boulder County with nearby schools including Whittier Elementary School, Casey Middle School, and Boulder High School.
We collect this data history from publicly available records. To have your information removed, we recommend requesting removal directly through your county’s website.
Claire Gilmore
MB KELL & COMPANY
(720) 709-2615
138 Total Sales
1 in Whittier
$480,000 Price
Maureen McCarthy
RE/MAX of Boulder
(877) 845-9815
103 Total Sales
2 in Whittier
$618K - $1.7M Price Range
Brett Sawyer
Kentwood Real Estate Boulder Valley
(720) 706-6686
65 Total Sales
2 in Whittier
$467,000 Price Range
Anne Wells
The Agency - Boulder
(720) 487-1151
78 Total Sales
8 in Whittier
$842K - $1.7M Price Range
Clare Gleason
eXp Realty LLC
(720) 605-3264
46 Total Sales
1 in Whittier
$1,375,000 Price
Marla Cody
Resident Realty North Metro LLC
(720) 738-6805
75 Total Sales
1 in Whittier
$950,000 Price
We collect this data history from publicly available records. To have your information removed, we recommend requesting removal directly through your county’s website.
| Date | Buyer | Sale Price | Title Company |
|---|---|---|---|
| $675,000 | Land Title Guarantee Company | ||
| Peglar Victoria D | $590,000 | Land Title Guarantee Company | |
| Couch Christopher C | -- | -- | |
| Couch Christopher C | -- | -- | |
| Demas Christine M | $539,000 | Land Title | |
| Doran D Christopher | $305,000 | Land Title | |
| Grinspoon David | -- | -- | |
| Grinspoon Lester | $235,000 | -- |
We collect this data history from publicly available records. To have your information removed, we recommend requesting removal directly through your county’s website.
| Date | Status | Borrower | Loan Amount |
|---|---|---|---|
| Open | $417,000 | ||
| Previous Owner | Peglar Victoria D | $277,500 | |
| Previous Owner | Couch Christopher C | $484,000 | |
| Previous Owner | Demas Christine M | $431,200 |
We collect this data history from publicly available records. To have your information removed, we recommend requesting removal directly through your county’s website.
| Year | Tax Paid | Tax Assessment Tax Assessment Total Assessment is a certain percentage of the fair market value that is determined by local assessors to be the total taxable value of land and additions on the property. | Land | Improvement |
|---|---|---|---|---|
| 2026 | $7,942 | $90,623 | $41,303 | $49,320 |
| 2025 | $7,942 | $90,623 | $41,303 | $49,320 |
| 2024 | $7,740 | $83,294 | $37,963 | $45,331 |
| 2023 | $7,605 | $88,065 | $39,979 | $51,771 |
| 2022 | $6,579 | $70,842 | $31,199 | $39,643 |
| 2021 | $6,273 | $72,880 | $32,096 | $40,784 |
| 2020 | $5,564 | $63,922 | $27,814 | $36,108 |
| 2019 | $5,479 | $63,922 | $27,814 | $36,108 |
| 2018 | $5,192 | $59,890 | $23,976 | $35,914 |
| 2017 | $5,030 | $66,211 | $26,507 | $39,704 |
| 2016 | $4,809 | $55,552 | $22,208 | $33,344 |
| 2015 | $4,554 | $50,721 | $23,084 | $27,637 |
| 2014 | $4,265 | $50,721 | $23,084 | $27,637 |
Ask me questions while you tour the home.