
Melissa O'Bannon
Kelly Right Real Estate of Spokane
(509) 277-9757
111 Total Sales
6 in East Central
$117K - $300K Price Range
Estimated Value: $356,604
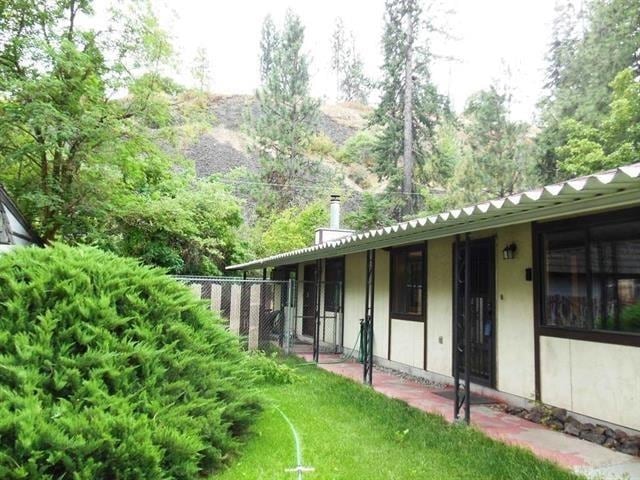
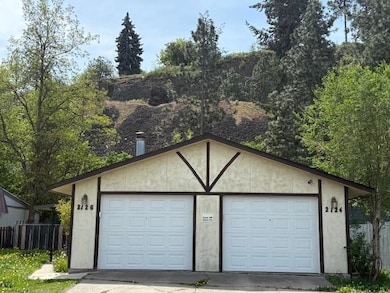
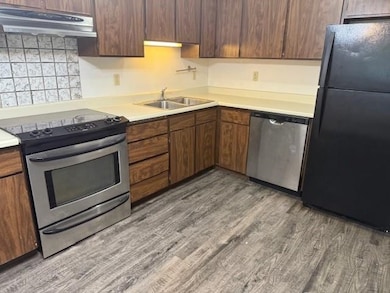
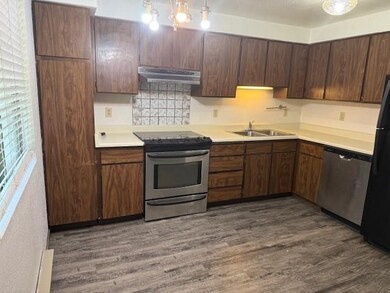
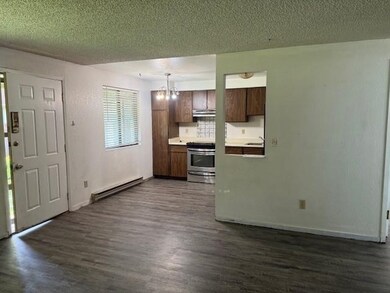
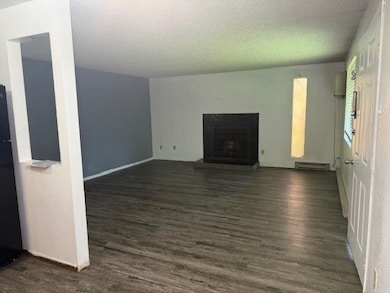
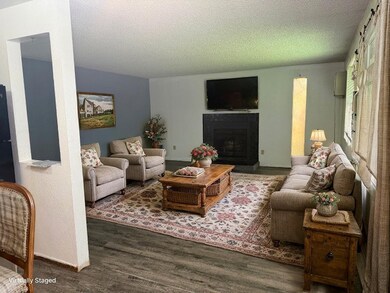
Side by Side Duplex! Each side is 834 sq ft. Both are 2 bedroom, 1 bathroom. The property backs up to the Ben Burr Trail and is centrally located with easy access to I-90. This property would be an excellent location for an Airbnb...close to downtown, the Podium, the Spokane Arena, The New One Spokane Stadium. Also nearby is the Flour Mill, Riverfront Park and both Sacred Heart and Deaconess Hospitals. The Shriners and the Ronald McDonald House are also nearby. Great investment potential. Great opportunity for first time home buyer to get help with the mortgage, or a multi generational living situation!
Last Agent to Sell the Property
Amplify Real Estate Services Brokerage Phone: 509-315-7778 License #119600 Listed on: 06/03/2025
Co-Listed By
Amplify Real Estate Services Brokerage Phone: 509-315-7778 License #116200
We collect this data history from publicly available records. To have your information removed, we recommend requesting removal directly through your county’s website.
Melissa O'Bannon
Kelly Right Real Estate of Spokane
(509) 277-9757
111 Total Sales
6 in East Central
$117K - $300K Price Range
Steve Freeman
Keller Williams Spokane-Branch
(509) 822-2483
58 Total Sales
1 in East Central
$215,000 Price
Shannon Dayton
eXp Realty, LLC
(509) 285-9471
127 Total Sales
2 in East Central
$295K - $375K Price Range
Melissa Murphy
Prime Real Estate Group
(208) 759-5249
312 Total Sales
3 in East Central
$266K - $400K Price Range
Cody Fenske
eXp Realty
(208) 518-0885
113 Total Sales
1 in East Central
$255,000 Price
Andrew Graham
Avalon 24 Real Estate
(509) 635-3851
273 Total Sales
3 in East Central
$150K - $366K Price Range
We collect this data history from publicly available records. To have your information removed, we recommend requesting removal directly through your county’s website.
| Date | Buyer | Sale Price | Title Company |
|---|---|---|---|
| $355,000 | Vista Title And Escrow | ||
| $124,000 | First American Title Ins Co |
We collect this data history from publicly available records. To have your information removed, we recommend requesting removal directly through your county’s website.
| Date | Status | Borrower | Loan Amount |
|---|---|---|---|
| Open | $355,000 | ||
| Closed | $86,800 | ||
| Previous Owner | $74,100 | ||
| Previous Owner | $47,180 |
We collect this data history from publicly available records. To have your information removed, we recommend requesting removal directly through your county’s website.
| Date | Event | Price | List to Sale | Price per Sq Ft |
|---|---|---|---|---|
| 02/26/2026 02/26/26 | Sold | $355,000 | -1.4% | $37 / Sq Ft |
| 01/31/2026 01/31/26 | Pending | -- | -- | -- |
| 06/03/2025 06/03/25 | For Sale | $360,000 | -- | $38 / Sq Ft |
We collect this data history from publicly available records. To have your information removed, we recommend requesting removal directly through your county’s website.
| Year | Tax Paid | Tax Assessment Tax Assessment Total Assessment is a certain percentage of the fair market value that is determined by local assessors to be the total taxable value of land and additions on the property. | Land | Improvement |
|---|---|---|---|---|
| 2026 | $3,373 | $328,200 | $100,000 | $228,200 |
| 2025 | $3,434 | $328,200 | $100,000 | $228,200 |
| 2024 | $3,434 | $345,900 | $100,000 | $245,900 |
| 2023 | $2,774 | $355,700 | $100,000 | $255,700 |
| 2022 | $2,632 | $283,300 | $65,000 | $218,300 |
| 2021 | $2,399 | $201,400 | $45,100 | $156,300 |
| 2020 | $2,119 | $171,300 | $41,000 | $130,300 |
| 2019 | $1,617 | $135,030 | $28,130 | $106,900 |
| 2018 | $1,663 | $119,300 | $22,500 | $96,800 |
| 2017 | $1,633 | $119,300 | $22,500 | $96,800 |
| 2016 | $1,669 | $119,300 | $22,500 | $96,800 |
| 2015 | $1,706 | $119,350 | $18,750 | $100,600 |
| 2014 | -- | $101,700 | $25,000 | $76,700 |
| 2013 | -- | $0 | $0 | $0 |
M
Seller's Agent in 2026
Michael Gilroy
Amplify Real Estate Services
(509) 315-7778
2 in this area
57 Total Sales
Seller Co-Listing Agent in 2026
Linda Gilroy
Amplify Real Estate Services
(509) 270-8308
1 in this area
22 Total Sales
Buyer's Agent in 2026
Amy Lightbody
Windermere Valley
(509) 879-5569
4 in this area
118 Total Sales
Source: Spokane Association of REALTORS®
MLS Number: 202517931
APN: 35214.1221
Disclaimer: Certain information contained herein is derived from information provided by parties other than Homes.com. All information provided is deemed reliable, but is not guaranteed to be accurate and should be independently verified.
All data is obtained from various sources and may not have been verified by broker or MLS GRID. Supplied Open House Information is subject to change without notice. All information should be independently reviewed and verified for accuracy. Properties may or may not be listed by the office/agent presenting the information. Some IDX listings have been excluded from this website. IDX information is provided exclusively for personal, non-commercial use, and may not be used for any purpose other than to identify prospective properties consumers may be interested in purchasing.Information is deemed reliable but not guaranteed.
Listings courtesy of Spokane Association of REALTORS® as distributed by MLS GRID.
Based on information submitted to the MLS GRID
Ask me questions while you tour the home.