
Matt Smith
Responds Quickly
MSE Properties
(804) 548-4499
74 Total Sales
2 in The Fan
$435K - $1.2M Price Range


Estimated Value: $869,812
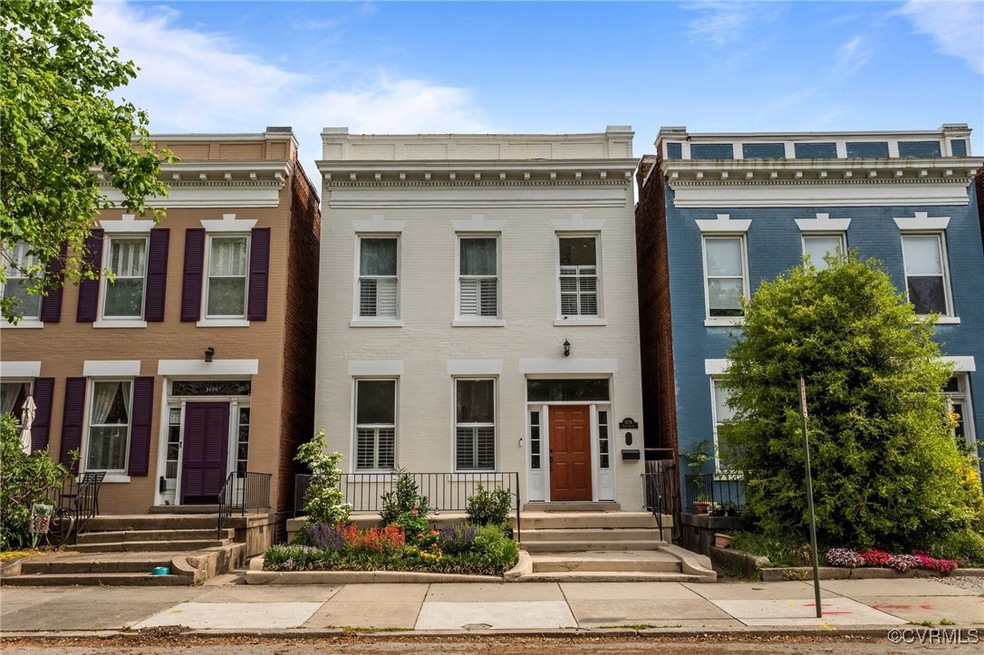
Located in the heart of Richmond’s sought-after Fan District, 2124 Floyd Avenue seamlessly blends historic charm with modern conveniences. This beautifully maintained home boasts classic hardwood floors throughout, creating a warm and inviting atmosphere. The spacious living room and formal dining room offer the perfect setting for entertaining, while the large kitchen features an island, granite countertops, and ample storage. Upstairs, you'll find three large bedrooms, 3 full bathrooms including a serene primary suite. Recent updates include a renovated primary bathroom (2022), new HVAC system (2024), a tankless water heater (2024), an encapsulated crawl space (2022), and a newer roof (2018), ensuring efficiency and peace of mind. Don't miss this rare opportunity to own a stunning home in one of Richmond’s most vibrant neighborhoods! Schedule your showing today.
Last Agent to Sell the Property
CapCenter License #0225237567 Listed on: 04/07/2025
We collect this data history from publicly available records. To have your information removed, we recommend requesting removal directly through your county’s website.
Matt Smith
MSE Properties
(804) 548-4499
74 Total Sales
2 in The Fan
$435K - $1.2M Price Range
Jenny Brock
Neumann & Dunn Real Estate
(804) 409-9342
120 Total Sales
2 in The Fan
$300K - $305K Price Range
Amy Beem
Samson Properties
(804) 409-3910
68 Total Sales
2 in The Fan
$188K - $650K Price Range
Margaret Wade
Long & Foster REALTORS
(804) 793-8720
235 Total Sales
18 in The Fan
$500K - $3M Price Range
Clair Stewart
Charles A Rose Co, Inc
(804) 409-3312
42 Total Sales
1 in The Fan
$655,280 Price
Jacque Vaughan
Mint Door Realty
(804) 886-1487
63 Total Sales
1 in The Fan
$420,000 Price
We collect this data history from publicly available records. To have your information removed, we recommend requesting removal directly through your county’s website.
| Date | Buyer | Sale Price | Title Company |
|---|---|---|---|
| $900,000 | Fidelity National Title | ||
| $567,500 | Hlz Title & Escrow Llc | ||
| $420,000 | -- | ||
| $438,500 | -- | ||
| $280,000 | -- | ||
| $250,000 | -- | ||
| $158,500 | -- |
We collect this data history from publicly available records. To have your information removed, we recommend requesting removal directly through your county’s website.
| Date | Status | Borrower | Loan Amount |
|---|---|---|---|
| Open | $900,000 | ||
| Previous Owner | $230,000 | ||
| Previous Owner | $135,346 | ||
| Previous Owner | $504,500 | ||
| Previous Owner | $504,678 | ||
| Previous Owner | $110,000 | ||
| Previous Owner | $357,000 | ||
| Previous Owner | $50,000 | ||
| Previous Owner | $402,900 | ||
| Previous Owner | $416,575 | ||
| Previous Owner | $224,000 |
We collect this data history from publicly available records. To have your information removed, we recommend requesting removal directly through your county’s website.
| Date | Event | Price | List to Sale | Price per Sq Ft | Prior Sale |
|---|---|---|---|---|---|
| 06/10/2025 06/10/25 | Sold | $900,000 | +0.6% | $373 / Sq Ft | |
| 05/08/2025 05/08/25 | Pending | -- | -- | -- | |
| 04/28/2025 04/28/25 | Price Changed | $895,000 | -3.8% | $370 / Sq Ft | |
| 04/24/2025 04/24/25 | For Sale | $929,900 | +63.9% | $385 / Sq Ft | |
| 09/16/2019 09/16/19 | Sold | $567,500 | -1.3% | $235 / Sq Ft | View Prior Sale |
| 08/09/2019 08/09/19 | Pending | -- | -- | -- | |
| 07/16/2019 07/16/19 | Price Changed | $575,000 | -1.7% | $238 / Sq Ft | |
| 06/04/2019 06/04/19 | For Sale | $585,000 | +39.3% | $242 / Sq Ft | |
| 10/14/2014 10/14/14 | Sold | $420,000 | -14.3% | $174 / Sq Ft | View Prior Sale |
| 09/21/2014 09/21/14 | Pending | -- | -- | -- | |
| 05/14/2014 05/14/14 | For Sale | $489,900 | -- | $203 / Sq Ft |
We collect this data history from publicly available records. To have your information removed, we recommend requesting removal directly through your county’s website.
| Year | Tax Paid | Tax Assessment Tax Assessment Total Assessment is a certain percentage of the fair market value that is determined by local assessors to be the total taxable value of land and additions on the property. | Land | Improvement |
|---|---|---|---|---|
| 2026 | $9,672 | $806,000 | $250,000 | $556,000 |
| 2025 | $8,592 | $716,000 | $250,000 | $466,000 |
| 2024 | $7,944 | $662,000 | $225,000 | $437,000 |
| 2023 | $7,812 | $651,000 | $225,000 | $426,000 |
| 2022 | $6,912 | $576,000 | $170,000 | $406,000 |
| 2020 | $6,180 | $515,000 | $135,000 | $380,000 |
| 2019 | $5,880 | $490,000 | $135,000 | $355,000 |
| 2018 | $5,340 | $445,000 | $115,000 | $330,000 |
| 2017 | $5,016 | $418,000 | $95,000 | $323,000 |
| 2016 | $4,872 | $406,000 | $95,000 | $311,000 |
| 2015 | $5,004 | $401,000 | $95,000 | $306,000 |
| 2014 | $5,004 | $417,000 | $90,000 | $327,000 |
Seller's Agent in 2025
Robert Stockwell
CapCenter
(804) 677-2068
3 in this area
66 Total Sales
Buyer's Agent in 2025
Veronica Meagher
River Fox Realty
(804) 317-1649
2 in this area
126 Total Sales
Buyer Co-Listing Agent in 2025
Morgan Poro
River Fox Realty
(757) 771-1551
2 in this area
121 Total Sales
Seller's Agent in 2019
William Hamnett
Hamnett Properties
(804) 240-6713
13 in this area
160 Total Sales
Buyer's Agent in 2019
Meghan Dickey
Shaheen Ruth Martin & Fonville
(804) 908-2902
2 in this area
116 Total Sales
Seller's Agent in 2014
Sean Stilwell
The Steele Group
(804) 698-9949
2 in this area
76 Total Sales
Source: Central Virginia Regional MLS
MLS Number: 2507880
APN: W000-0946-028
Disclaimer: Certain information contained herein is derived from information provided by parties other than Homes.com. All information provided is deemed reliable, but is not guaranteed to be accurate and should be independently verified.
All or a portion of th multiple Listing information is provided by the Central Virginia Regional Multiple Listing Service, LLC, from a copyrighted compilation of Listing s. All CVR MLS information provided is deemed reliable but is not guaranteed accurate. The compilation of Listings and each individual Listing are ©2026 Central Virginia Regional Multiple Listing Service, LLC. All rights reserved.
Ask me questions while you tour the home.