
Keith Walker
Responds Quickly
Intero Real Estate Services
(669) 230-1607
145 Total Sales
1 in Berkeley Hills
$1,845,000 Price
Estimated Value: $2,052,634
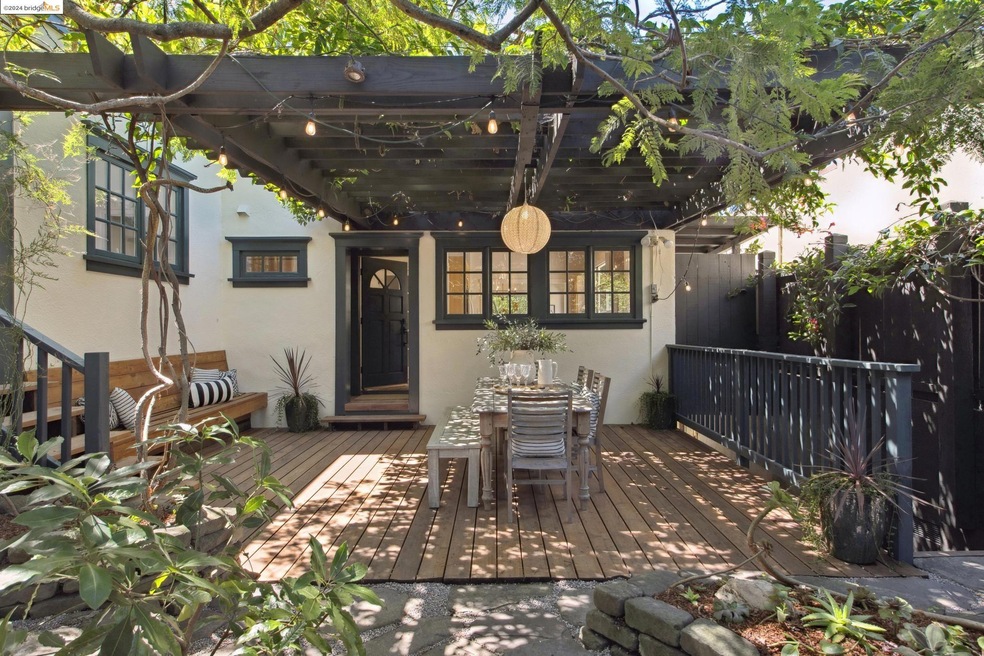
If you want to live surrounded by greenery and privacy in North Berkeley, just minutes from cafes, stores and restaurants, you will love 2124 Los Angeles Ave. This fenced 4 bedroom/ 2.5 bathroom property features a stunning deck surrounded by lush greenery, reminiscent of the South of France, additional family and office space and an expansive and mature backyard. On the main level, find an open and airy kitchen that flows into the formal dining room, which extends to a balcony with scenic views. A large window brings light into the grand living room. Continue to find a full bedroom with its own half bath, a full bathroom and a spacious bonus room that could be an ideal home office or co-working space and is also accessible through an exterior door. Head downstairs to the 3 bedrooms, two of them opening to a balcony overlooking the yard. On this level, you will also find a full bathroom, a spacious laundry room (or kitchenette, or craft room) and a family room. The expansive yard is a serene oasis filled with a diverse array of trees and vegetation. Picture birthday parties, kids plays performed on the raised platform, potential for an incredible vegetable garden... The house has a great room at the garden level that could be an amazing workshop, plus tons of storage throughout.
We collect this data history from publicly available records. To have your information removed, we recommend requesting removal directly through your county’s website.
Keith Walker
Intero Real Estate Services
(669) 230-1607
145 Total Sales
1 in Berkeley Hills
$1,845,000 Price
Sakura Kim Lee
Kw Advisors East Bay
(415) 707-2778
20 Total Sales
1 in Berkeley Hills
$1,965,000 Price
TIFFANY LEFOUR
The GRUBB Company
(925) 255-9321
87 Total Sales
1 in Berkeley Hills
$1,565,000 Price
Daniel Winkler
Winkler Real Estate Group
(510) 871-8855
134 Total Sales
6 in Berkeley Hills
$495K - $1.6M Price Range
Eileen Townsend
Compass
(628) 250-3928
72 Total Sales
9 in Berkeley Hills
$1.2M - $2.4M Price Range
Perry Gastis
Bridges 8 Real Estate
(650) 502-5378
82 Total Sales
5 in Berkeley Hills
$1.3M - $3.2M Price Range
We collect this data history from publicly available records. To have your information removed, we recommend requesting removal directly through your county’s website.
| Date | Event | Price | List to Sale | Price per Sq Ft |
|---|---|---|---|---|
| 02/04/2025 02/04/25 | Off Market | $1,950,000 | -- | -- |
| 10/04/2024 10/04/24 | Sold | $1,950,000 | +34.6% | $962 / Sq Ft |
| 09/19/2024 09/19/24 | Pending | -- | -- | -- |
| 09/04/2024 09/04/24 | For Sale | $1,449,000 | -- | $714 / Sq Ft |
We collect this data history from publicly available records. To have your information removed, we recommend requesting removal directly through your county’s website.
| Year | Tax Paid | Tax Assessment Tax Assessment Total Assessment is a certain percentage of the fair market value that is determined by local assessors to be the total taxable value of land and additions on the property. | Land | Improvement |
|---|---|---|---|---|
| 2026 | $30,713 | $1,989,000 | $596,700 | $1,392,300 |
| 2025 | $30,713 | $1,950,000 | $585,000 | $1,365,000 |
| 2024 | $17,678 | $1,075,614 | $322,684 | $752,930 |
| 2023 | $17,272 | $1,054,526 | $316,358 | $738,168 |
| 2022 | $17,433 | $1,033,854 | $310,156 | $723,698 |
| 2021 | $17,480 | $1,013,590 | $304,077 | $709,513 |
| 2020 | $16,648 | $1,003,203 | $300,961 | $702,242 |
| 2019 | $16,080 | $983,534 | $295,060 | $688,474 |
| 2018 | $15,783 | $964,256 | $289,277 | $674,979 |
| 2017 | $15,248 | $945,352 | $283,605 | $661,747 |
| 2016 | $14,772 | $926,822 | $278,046 | $648,776 |
| 2015 | $14,558 | $912,907 | $273,872 | $639,035 |
| 2014 | $14,434 | $895,032 | $268,509 | $626,523 |
Seller's Agent in 2024
Anna Bellomo
District Homes
(510) 417-9390
28 in this area
89 Total Sales
Buyer's Agent in 2024
Jennifer Morgan
Kw Advisors East Bay
(510) 604-3553
2 in this area
27 Total Sales
NH
Buyer Co-Listing Agent in 2024
Nancy Hixon
Coldwell Banker Realty
Source: bridgeMLS
MLS Number: 41071874
APN: 061-2558-006-00
Disclaimer: Certain information contained herein is derived from information provided by parties other than Homes.com. All information provided is deemed reliable, but is not guaranteed to be accurate and should be independently verified.
Bay East 2026. CCAR 2026. bridgeMLS 2026. Information Deemed Reliable But Not Guaranteed. This information is being provided by the Bay East MLS, or CCAR MLS, or bridgeMLS. The listings presented here may or may not be listed by the Broker/Agent operating this website. This information is intended for the personal use of consumers and may not be used for any purpose other than to identify prospective properties consumers may be interested in purchasing.
Ask me questions while you tour the home.