
Tiffany Vasquez
Stellar Realty Northwest
(458) 202-5692
20 Total Sales
1 in Larkspur
$640,000 Price


Estimated Value: $529,000 - $651,000
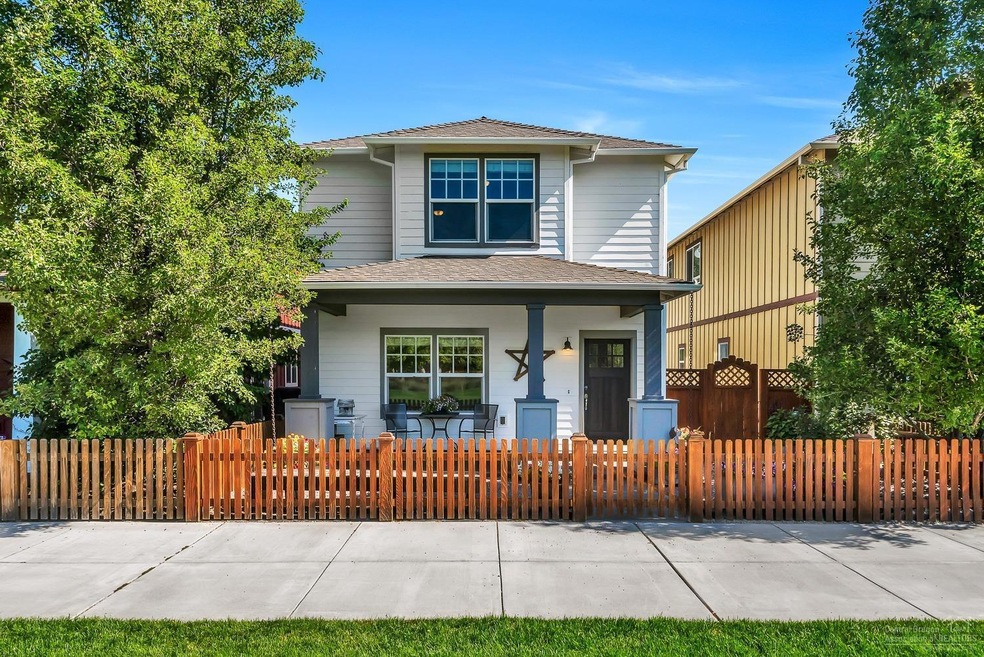
Turn key home ready for your personal touch! Step out your front door onto 1.65 acres of beautifully landscaped City Park & Pavilion. Located just 1 block from walking trails & public land. Situated in desirable Gardenside neighborhood this home features new interior and exterior paint, tile counter tops, hardwood floors, vaulted ceilings, large bonus room, and a generous master suite w/ large soaking tub and double vanities. Fully fenced and landscaped w/ a cozy front porch overlooking the expansive park. Conveniently located close to the Forum Shopping Center, medical, Costco and less than 10 minutes to Downtown Bend and Old Mill District. This location is hard to beat! All the benefits of a large yard w/ acreage on a low maintenance lot. See attached 3-D Matterport virtual media to explore the interior of the home and grounds.
Last Agent to Sell the Property
Red Door Realty License #200002098 Listed on: 07/23/2019
We collect this data history from publicly available records. To have your information removed, we recommend requesting removal directly through your county’s website.
Tiffany Vasquez
Stellar Realty Northwest
(458) 202-5692
20 Total Sales
1 in Larkspur
$640,000 Price
Rachel Rhoden
Cascade Hasson Sotheby's International Realty
(458) 206-1736
212 Total Sales
1 in Larkspur
$870,000 Price
Peggy Kimball
John L Scott Bend
(541) 204-8508
39 Total Sales
1 in Larkspur
$697,000 Price
Chris Bernard
Bernard Real Estate Group
(541) 366-6915
20 Total Sales
1 in Larkspur
$539,500 Price
Ann Willis
RE/MAX Key Properties
(541) 728-0628
82 Total Sales
2 in Larkspur
$509K - $675K Price Range
Marnae Powell
Powell Team Real Estate LLC
(541) 241-9226
51 Total Sales
1 in Larkspur
$400,000 Price
We collect this data history from publicly available records. To have your information removed, we recommend requesting removal directly through your county’s website.
| Date | Buyer | Sale Price | Title Company |
|---|---|---|---|
| $390,000 | Western Title & Escrow | ||
| $285,000 | Western Title & Escrow | ||
| $153,600 | Deschutes County Title Co | ||
| $312,000 | Western Title & Escrow Co |
We collect this data history from publicly available records. To have your information removed, we recommend requesting removal directly through your county’s website.
| Date | Status | Borrower | Loan Amount |
|---|---|---|---|
| Open | $351,000 | ||
| Previous Owner | $279,837 | ||
| Previous Owner | $153,600 | ||
| Previous Owner | $275,000 |
We collect this data history from publicly available records. To have your information removed, we recommend requesting removal directly through your county’s website.
| Date | Event | Price | List to Sale | Price per Sq Ft | Prior Sale |
|---|---|---|---|---|---|
| 10/08/2019 10/08/19 | Sold | $390,000 | -7.1% | $197 / Sq Ft | |
| 09/06/2019 09/06/19 | Pending | -- | -- | -- | |
| 07/23/2019 07/23/19 | For Sale | $419,900 | +47.3% | $212 / Sq Ft | |
| 08/28/2015 08/28/15 | Sold | $285,000 | 0.0% | $144 / Sq Ft | View Prior Sale |
| 07/23/2015 07/23/15 | Pending | -- | -- | -- | |
| 07/23/2015 07/23/15 | For Sale | $285,000 | -- | $144 / Sq Ft |
We collect this data history from publicly available records. To have your information removed, we recommend requesting removal directly through your county’s website.
| Year | Tax Paid | Tax Assessment Tax Assessment Total Assessment is a certain percentage of the fair market value that is determined by local assessors to be the total taxable value of land and additions on the property. | Land | Improvement |
|---|---|---|---|---|
| 2025 | $3,873 | $229,220 | ||
| 2024 | $3,726 | $222,550 | ||
| 2023 | $3,454 | $216,070 | $0 | $0 |
| 2022 | $3,223 | $203,670 | $0 | $0 |
| 2021 | $3,228 | $197,740 | $0 | $0 |
| 2020 | $3,062 | $197,740 | $0 | $0 |
| 2019 | $2,977 | $191,990 | $0 | $0 |
| 2018 | $2,893 | $186,400 | $0 | $0 |
| 2017 | $2,808 | $180,980 | $0 | $0 |
| 2016 | $2,678 | $175,710 | $0 | $0 |
| 2015 | $2,604 | $170,600 | $0 | $0 |
| 2014 | $2,527 | $165,640 | $0 | $0 |
C
Seller's Agent in 2019
Christine Browning
Red Door Realty
(541) 550-8854
5 in this area
94 Total Sales
A
Seller Co-Listing Agent in 2019
Amy Moser
Fathom Realty Oregon, LLC
(541) 749-8249
3 in this area
90 Total Sales
R
Buyer's Agent in 2019
Ron and Lisa Cole
Berkshire Hathaway HomeService
(541) 749-0047
1 in this area
136 Total Sales
Source: Oregon Datashare
MLS Number: 201907102
APN: 248802
Disclaimer: Certain information contained herein is derived from information provided by parties other than Homes.com. All information provided is deemed reliable, but is not guaranteed to be accurate and should be independently verified.
© 2026 Oregon Datashare (KCAR | MLSCO | SOMLS). All rights reserved. The data relating to real estate for sale on this web site comes in part from the Internet Data Exchange Program of the Oregon Datashare. Real estate listings held by IDX Brokerage firms other than Ten-X are marked with the Internet Data Exchange logo or the Internet Data Exchange thumbnail logo and detailed information about them includes the name of the listing Brokers. Information provided is for consumers' personal, non-commercial use and may not be used for any purpose other than to identify prospective properties the viewer may be interested in purchasing. The consumer will not copy, retransmit nor redistribute any of the content from this website. Information provided is deemed reliable, but not guaranteed.
Ask me questions while you tour the home.