NOT LISTED FOR SALE

Estimated Value: $493,000 - $545,000

3 Beds
2.5 Baths
1,444 Sq Ft
$356/Sq Ft Est. Value

Highlights

  • Fitness Center
  • Gated Community
  • Vaulted Ceiling
  • Fireside Elementary School Rated A
  • Clubhouse
  • Santa Barbara Architecture

About This Home

As of December 2015

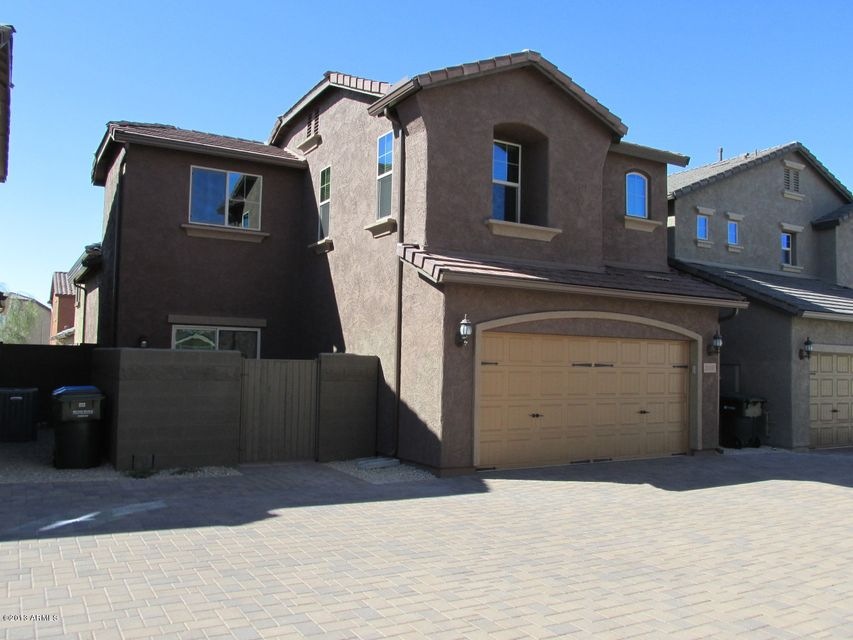
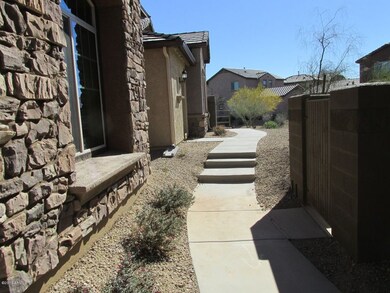
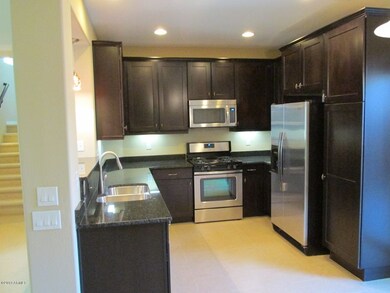
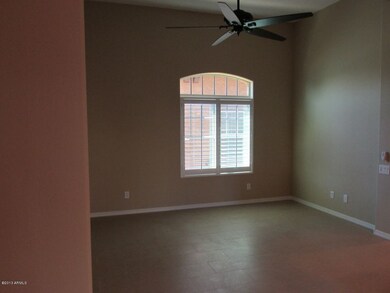
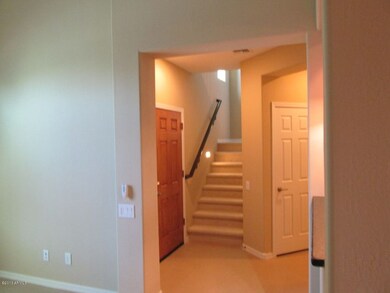
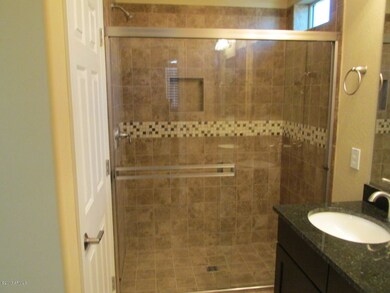
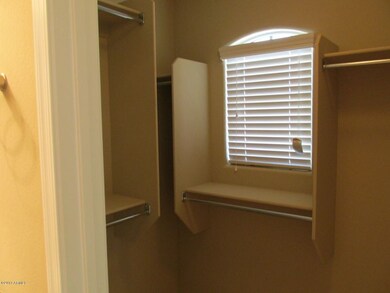
Like new - 3 br in Fireside at Desert Ridge - these are townhouses, not condo's - all br upstairs with two baths, half bath down - SS appliances - granite counters - white shutters - custom tile t/o - custom ceiling fans - private yard - 50 gal water tank - pool, spa, and fitness center - gated, resort Like community close to Desert Ridge shopping and amenities - private yard - dual pane windows - washer/dryer included - a nice one -
Sorry, NON PETS ALLOWED

Last Agent to Rent the Property

Ed Gunkel

RE/MAX Fine Properties License #BR018405000 Listed on: 10/21/2015

Co-Listed By

Loanne Gunkel

RE/MAX Fine Properties License #SA020911000

Last Renter's Agent

Sherril Cavaletto

Berkshire Hathaway HomeServices Arizona Properties License #SA634811000

Berkshire Hathaway HomeServices Arizona Properties

Townhouse Details

Home Type

  • Townhome

Year Built

  • Built in 2012

Lot Details

  • 2,100 Sq Ft Lot
  • Cul-De-Sac
  • Private Streets
  • Desert faces the front and back of the property
  • Private Yard

Parking

  • 2 Car Garage
  • Garage Door Opener

Home Design

  • Santa Barbara Architecture
  • Wood Frame Construction
  • Tile Roof
  • Stucco

Interior Spaces

  • 1,444 Sq Ft Home
  • 2-Story Property
  • Vaulted Ceiling
  • Ceiling Fan
  • Double Pane Windows

Kitchen

  • Eat-In Kitchen
  • Gas Cooktop
  • Built-In Microwave
  • Dishwasher
  • Granite Countertops

Flooring

  • Carpet
  • Tile

Bedrooms and Bathrooms

  • 3 Bedrooms
  • 2.5 Bathrooms
  • Dual Vanity Sinks in Primary Bathroom

Laundry

  • Dryer
  • Washer

Outdoor Features

  • Balcony

Schools

  • Desert Trails Elementary School
  • Explorer Middle School
  • Paradise Valley High School

Utilities

  • Refrigerated Cooling System
  • Heating System Uses Natural Gas
  • High Speed Internet
  • Cable TV Available

Listing and Financial Details

  • Property Available on 11/5/15
  • Rent includes repairs
  • 12-Month Minimum Lease Term
  • Tax Lot 92
  • Assessor Parcel Number 212-49-803

Community Details

Overview

  • Property has a Home Owners Association
  • Desert Ridge Association, Phone Number (602) 957-9191
  • Built by Del Webb
  • Fireside At Desert Ridge Subdivision, Sandstone Floorplan

Amenities

  • Clubhouse
  • Recreation Room
  • Community Media Room

Recreation

  • Community Playground
  • Fitness Center
  • Heated Community Pool
  • Community Spa

Security

  • Gated Community

Townhouse Details

Home Type

Townhome

Year Built

Built in 2012

Lot Details

2,100 Sq Ft Lot

Parking

2

Rental Info

  • HOA Paid By: Landlord
  • Rent Includes: Repairs
  • Available Date: 2015-11-05

Listing Details

  • Cross Street: 40TH AND DEER VALLEY RD
  • Legal Info Range: 3E
  • Property Type: Residential Lease
  • Basement: N
  • Cooling HVAC SEER Rating: 14
  • Energy Green Feature H E R S Rating: N
  • Parking Spaces Total Covered Spaces: 2.0
  • Separate Den Office Sep Den Office: N
  • Year Built: 2012
  • Rental Info Floor Number: 2
  • Rental Info H O A Name: DESERT RIDGE
  • Rental Info Min Months Available: 12.0
  • Non Assistive Animals: No
  • Rental Info Rental Tax Percent: 2.0
  • Lease Term Minimum Lease Term Months: 12
  • Master Model: Sandstone
  • Property Sub Type: Townhouse
  • Lot Size Acres: 0.05
  • Co List Office Mls Id: rmfp03
  • Co List Office Phone: 480-792-9500
  • Subdivision Name: FIRESIDE AT DESERT RIDGE
  • Architectural Style: Santa Barbara/Tuscan
  • Property Attached Yn: Yes
  • ResoBuildingAreaSource: Assessor
  • Windows:Dual Pane: Yes
  • Cooling:Ceiling Fan(s): Yes
  • Laundry:Washer Included: Yes
  • Laundry:Dryer Included: Yes
  • Technology:Cable TV Avail: Yes
  • Technology:High Speed Internet Available: Yes
  • Special Features: None

Interior Features

  • Flooring: Carpet, Tile
  • Furnished: Unfurnished
  • Spa Features: Community, None
  • Total Bedrooms: 3
  • Fireplace Features: None
  • Fireplace: No
  • Interior Amenities: Upstairs, Eat-in Kitchen, Vaulted Ceiling(s), 3/4 Bath Master Bdrm, Double Vanity, High Speed Internet, Granite Counters
  • Living Area: 1444.0
  • Stories: 2
  • Window Features: Double Pane Windows
  • Fireplace:No Fireplace: Yes
  • Community Features:ClubhouseRec Room: Yes
  • Community Features:Community Pool: Yes
  • Kitchen Features:RangeOven Gas: Yes
  • Kitchen Features:Dishwasher2: Yes
  • Kitchen Features:Built-in Microwave: Yes
  • Community Features:Gated Community2: Yes
  • Kitchen Features:Granite Countertops: Yes
  • Master Bathroom:Double Sinks: Yes
  • Community Features:Workout Facility: Yes
  • Kitchen Features:Disposal2: Yes
  • Kitchen Features:Refrigerator2: Yes
  • Other Rooms:Great Room: Yes
  • Community Features:Community Media Room: Yes
  • Community Features:Children_squote_s Playgrnd: Yes
  • Community Features:Community Spa: Yes
  • Kitchen Features:Cook Top Gas: Yes

Exterior Features

  • Fencing: Block
  • Exterior Features: Balcony, Private Street(s), Private Yard
  • Lot Features: Desert Back, Desert Front, Cul-De-Sac
  • Pool Features: None
  • Disclosures: Agency Discl Req
  • Construction Type: Painted, Stucco, Frame - Wood
  • Roof: Tile
  • Construction:Frame - Wood: Yes
  • Exterior Features:Pvt Yrd(s)Crtyrd(s): Yes
  • Exterior Features:Balcony: Yes
  • Exterior Features:Private Street(s): Yes

Garage/Parking

  • Total Covered Spaces: 2.0
  • Parking Features: Electric Door Opener
  • Attached Garage: No
  • Garage Spaces: 2.0
  • Parking Features:Electric Door Opener: Yes

Utilities

  • Cooling: Refrigeration, Ceiling Fan(s)
  • Heating: Natural Gas
  • Laundry Features: Dryer Included, Washer Included
  • Security: Gated Community
  • Water Source: City Water
  • Heating:Natural Gas: Yes

Condo/Co-op/Association

  • Community Features: Community Media Room, Pool, Playground, Clubhouse, Fitness Center
  • Association Name: DESERT RIDGE
  • Phone: 602-957-9191
  • Association: Yes

Schools

  • Elementary School: Desert Trails Elementary School
  • High School: Paradise Valley High School
  • Middle Or Junior School: Explorer Middle School

Lot Info

  • Lot Size Sq Ft: 2100.0
  • Parcel #: 212-49-803
  • ResoLotSizeUnits: SquareFeet

Building Info

  • Builder Name: Del Webb

Tax Info

  • Tax Book Number: 212.00
  • Tax Lot: 92
  • Tax Map Number: 49.00

Ownership History

We collect this data history from publicly available records. To have your information removed, we recommend requesting removal directly through your county’s website.

Date Name Owned For Owner Type

Purchase Details

Closed on
Oct 30, 2012
Sold by
Bought by
Current Estimated Value
$527,608

Home Financials for this Owner

Home Financials are based on the most recent Mortgage that was taken out on this home.
Original Mortgage
$196,117
Interest Rate
0.0343%
Mortgage Type
New Conventional

Purchase Details

Closed on
Oct 25, 2012
Sold by
Bought by

Home Financials for this Owner

Home Financials are based on the most recent Mortgage that was taken out on this home.
Original Mortgage
$196,117
Interest Rate
0.0343%
Mortgage Type
New Conventional
Source: Public Records
Create a Home Valuation Report for This Property
The Home Valuation Report is an in-depth analysis detailing your home's value as well as a comparison with similar homes in the area

Home Values in the Area

Source: Public Records

Average Home Value in this Area


Source: Public Records

Purchase History

We collect this data history from publicly available records. To have your information removed, we recommend requesting removal directly through your county’s website.

Date Buyer Sale Price Title Company
$246,117 Sun Title Agency Co
-- Sun Title Agency Co
Source: Public Records

Mortgage History

We collect this data history from publicly available records. To have your information removed, we recommend requesting removal directly through your county’s website.

Date Status Borrower Loan Amount
Closed $252,794
Closed $355,000
Closed $196,117
Source: Public Records

Property History

We collect this data history from publicly available records. To have your information removed, we recommend requesting removal directly through your county’s website.

Date Event Price List to Sale Price per Sq Ft
12/01/2015 12/01/15 Rented $1,745 0.0% --
11/13/2015 11/13/15 Under Contract -- -- --
10/12/2015 10/12/15 For Rent $1,745 +2.6% --
04/07/2014 04/07/14 Rented $1,700 0.0% --
04/07/2014 04/07/14 Under Contract -- -- --
03/12/2014 03/12/14 For Rent $1,700 +3.0% --
04/01/2013 04/01/13 Rented $1,650 -2.9% --
03/05/2013 03/05/13 Under Contract -- -- --
01/31/2013 01/31/13 For Rent $1,700 -- --
Source: Arizona Regional Multiple Listing Service (ARMLS)

Tax History

We collect this data history from publicly available records. To have your information removed, we recommend requesting removal directly through your county’s website.

Year Tax Paid Tax Assessment Tax Assessment Total Assessment is a certain percentage of the fair market value that is determined by local assessors to be the total taxable value of land and additions on the property. Land Improvement
2025 $3,004 $29,393 -- --
2024 $2,865 $27,994 -- --
2023 $2,865 $36,920 $7,380 $29,540
2022 $2,836 $28,910 $5,780 $23,130
2021 $2,844 $27,050 $5,410 $21,640
2020 $2,756 $25,750 $5,150 $20,600
2019 $2,760 $24,660 $4,930 $19,730
2018 $2,669 $23,650 $4,730 $18,920
2017 $2,559 $23,080 $4,610 $18,470
2016 $2,516 $22,710 $4,540 $18,170
2015 $2,330 $22,700 $4,540 $18,160
Source: Public Records

Agents Affiliated with this Home

  • Section Image
  • Section Image
  • Section Image
  • Section Image
See All Agents

Map

Source: Arizona Regional Multiple Listing Service (ARMLS)

MLS Number: 5351701

Arizona Regional Multiple Listing Service (ARMLS)

APN: 212-49-803

Your Personal Tour Guide

Ask me questions while you tour the home.