
Marvin Phillip
Y Realty
(562) 740-8346
32 Total Sales
1 in Plaza
$825,000 Price
Estimated Value: $1,142,915
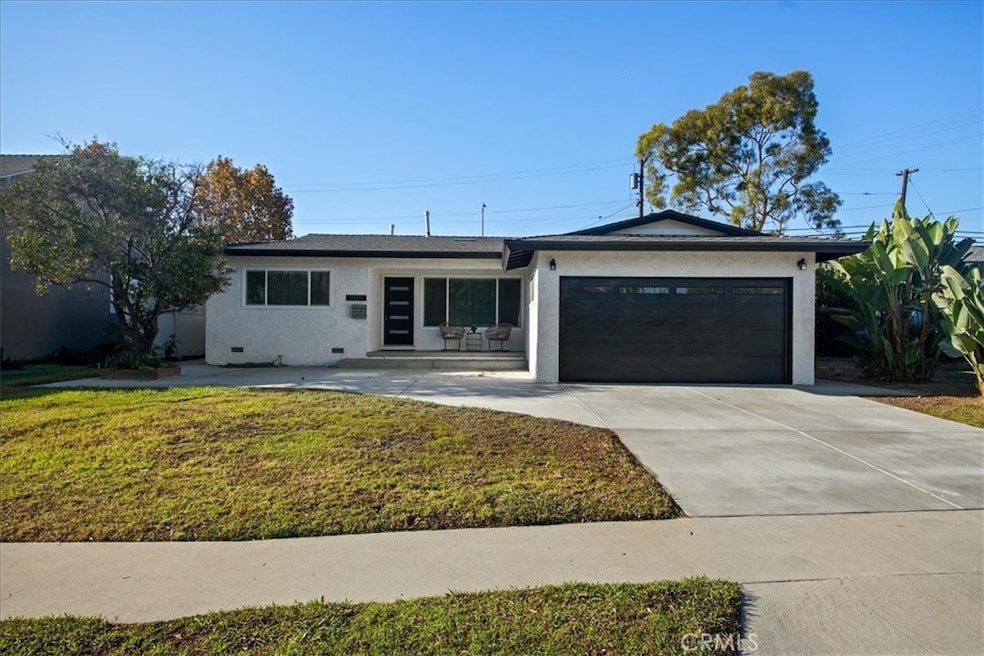
Welcome to this beautiful, 3 Bedroom 3 Bath renovated home located in desirable Long Beach's Lakewood Plaza area. As you come in through the beautiful front door you'll notice the Open floor plan with laminate flooring throughout. The layout of the rooms in this home are well planned making bedrooms more private and perfect access to rest of the house. Nice contrast of brand-new paint gives this home a touch of elegance. Brand-new stainless-steel appliances including 5 Burner gas stove and oven. You'll enjoy time in the kitchen which has brand new cabinets and an open plan layout with plenty of room and area for dining table. Master bedroom has its own bathroom the shower is tiled from top to bottom. Hallway bathroom has a tub with shower. The AC/Heating unit has two 2-ton Air conditioner condensers perfect for cooling or heating hot or cold days. Newly poured spacious concrete slab provides plenty of parking in addition to Attached 2 car garage. New roof and much more. Close to shopping areas, dining and entertainment. Walking distance from CSULB. Come see for yourself and Welcome Home.
Last Agent to Sell the Property
Froilan Lopez
Del Mar Realty Brokerage Phone: 310 753-8498 License #01772252 Listed on: 11/12/2024
Last Buyer's Agent
Froilan Lopez
Del Mar Realty Brokerage Phone: 310 753-8498 License #01772252 Listed on: 11/12/2024
We collect this data history from publicly available records. To have your information removed, we recommend requesting removal directly through your county’s website.
Marvin Phillip
Y Realty
(562) 740-8346
32 Total Sales
1 in Plaza
$825,000 Price
Robert Ross
eXp Realty of Southern CA
(562) 553-3732
36 Total Sales
1 in Plaza
$899,888 Price
Kelly McLaren
Keller Williams Realty
(951) 432-5018
181 Total Sales
1 in Plaza
$1,055,000 Price
Cyrus Mohseni
The Keystone Team
(657) 341-0810
180 Total Sales
1 in Plaza
$1,100,000 Price
Roddy de la Garza
Epique Realty
(323) 615-1579
115 Total Sales
1 in Plaza
$1,049,900 Price
Cheryl Newton
Berkshire Hathaway HomeService
(949) 430-6605
79 Total Sales
1 in Plaza
$1,020,000 Price
We collect this data history from publicly available records. To have your information removed, we recommend requesting removal directly through your county’s website.
| Date | Buyer | Sale Price | Title Company |
|---|---|---|---|
| $1,085,000 | Wfg National Title | ||
| Flipking Llc | $850,000 | None Listed On Document | |
| Robertson Karen J | -- | None Available |
We collect this data history from publicly available records. To have your information removed, we recommend requesting removal directly through your county’s website.
| Date | Status | Borrower | Loan Amount |
|---|---|---|---|
| Open | $865,000 | ||
| Closed | Devi Michael | $868,000 | |
| Previous Owner | Flipking Llc | $637,500 |
We collect this data history from publicly available records. To have your information removed, we recommend requesting removal directly through your county’s website.
| Date | Event | Price | List to Sale | Price per Sq Ft | Prior Sale |
|---|---|---|---|---|---|
| 01/29/2025 01/29/25 | Sold | $1,085,000 | -1.3% | $652 / Sq Ft | |
| 01/02/2025 01/02/25 | Pending | -- | -- | -- | |
| 11/27/2024 11/27/24 | Price Changed | $1,099,000 | -4.4% | $660 / Sq Ft | |
| 11/12/2024 11/12/24 | For Sale | $1,149,000 | +35.2% | $691 / Sq Ft | |
| 07/11/2024 07/11/24 | Sold | $850,000 | -6.1% | $511 / Sq Ft | View Prior Sale |
| 06/25/2024 06/25/24 | Pending | -- | -- | -- | |
| 06/09/2024 06/09/24 | Price Changed | $905,000 | -8.1% | $544 / Sq Ft | |
| 05/30/2024 05/30/24 | For Sale | $985,000 | -- | $592 / Sq Ft |
We collect this data history from publicly available records. To have your information removed, we recommend requesting removal directly through your county’s website.
| Year | Tax Paid | Tax Assessment Tax Assessment Total Assessment is a certain percentage of the fair market value that is determined by local assessors to be the total taxable value of land and additions on the property. | Land | Improvement |
|---|---|---|---|---|
| 2026 | $11,249 | $1,106,700 | $774,690 | $332,010 |
| 2025 | $11,249 | $850,000 | $688,300 | $161,700 |
| 2024 | $1,473 | $90,543 | $43,707 | $46,836 |
| 2023 | $1,453 | $88,768 | $42,850 | $45,918 |
| 2022 | $1,379 | $87,028 | $42,010 | $45,018 |
| 2021 | $1,345 | $85,323 | $41,187 | $44,136 |
| 2019 | $1,323 | $82,794 | $39,966 | $42,828 |
| 2018 | $1,214 | $81,172 | $39,183 | $41,989 |
| 2016 | $1,105 | $78,021 | $37,662 | $40,359 |
| 2015 | $1,067 | $76,850 | $37,097 | $39,753 |
| 2014 | $1,066 | $75,346 | $36,371 | $38,975 |
FL
Seller's Agent in 2025
Froilan Lopez
Del Mar Realty
Seller's Agent in 2024
Lorri Quiett
Vylla Home, Inc.
(562) 682-3130
5 in this area
109 Total Sales
VC
Buyer's Agent in 2024
Vuthy Cheav
WPG Realty & Lending Group
(714) 622-4735
1 in this area
14 Total Sales
Source: California Regional Multiple Listing Service (CRMLS)
MLS Number: SB24231677
APN: 7232-027-011
Disclaimer: Certain information contained herein is derived from information provided by parties other than Homes.com. All information provided is deemed reliable, but is not guaranteed to be accurate and should be independently verified.
The multiple listing data appearing on this website, or contained in reports produced therefrom, is owned and copyrighted by California Regional Multiple Listing Service, Inc. ("CRMLS") and is protected by all applicable copyright laws. Information provided is for viewer's personal, non-commercial use and may not be used for any purpose other than to identify prospective properties the viewer may be interested in purchasing. All listing data, including but not limited to square footage and lot size is believed to be accurate, but the listing Agent, listing Broker and CRMLS and its affiliates do not warrant or guarantee such accuracy. The viewer should independently verify the listed data prior to making any decisions based on such information by personal inspection and/or contacting a real estate professional.
Based on information from California Regional Multiple Listing Service, Inc. and /or other sources. All data, including all measurements and calculations of area, is obtained from various sources and has not been, and will not be, verified by broker or MLS. All information should be independently reviewed and verified for accuracy. Properties may or may not be listed by the office/agent presenting the information
Ask me questions while you tour the home.