NOT LISTED FOR SALE

Estimated Value: $1,018,123

4 Beds
2.5 Baths
2,478 Sq Ft
$411/Sq Ft Est. Value

Sale Details

Date Sold: December 11, 2018

Last sale price $366,000 $148 Per Sq Ft

Est. 178% increase in value since last sale

Current estimated payment $6,246 / mo

31 Days on Market

Highlights

  • In Ground Pool
  • Countryside Views
  • Screened Porch
  • 3.18 Acre Lot
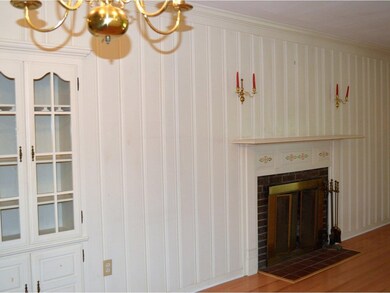
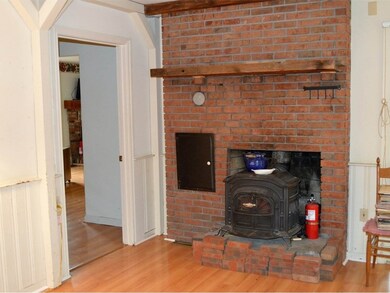
  • Wood Burning Stove
  • Gazebo

About This Home

As of December 2018

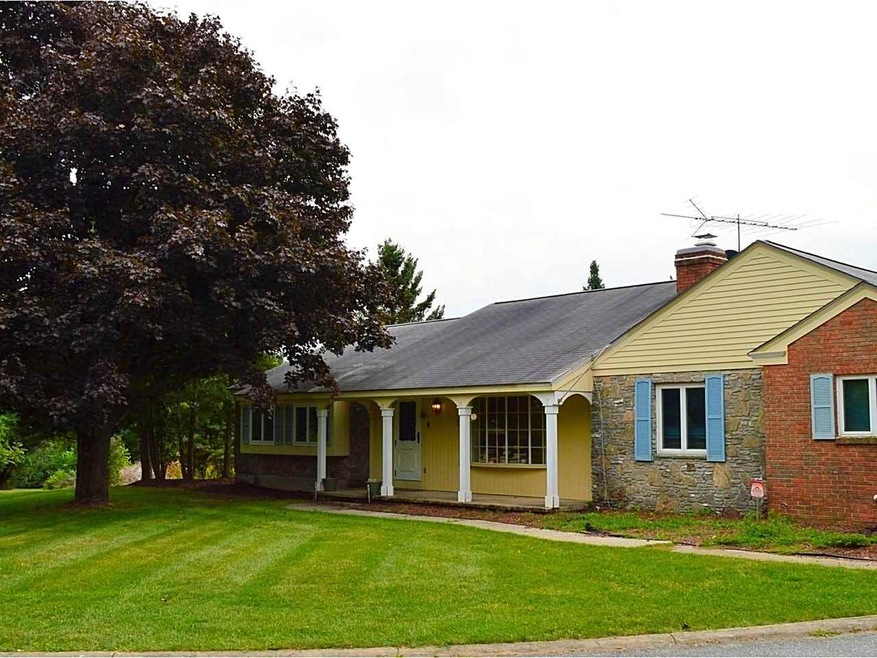
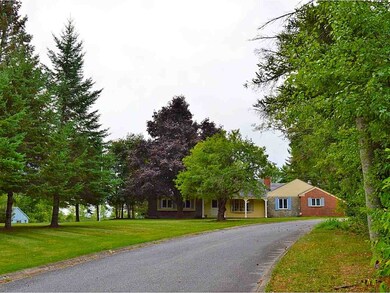
With some renovation and updating, this rare 1 level home has tremendous potential, given its privacy and amazing Charlotte location. Situated on 3.18 acres, this home features a spacious Solarium, an enclosed porch with adjacent patio, and covered front entry. Expansive lawn, with lots of Southern exposure, is perfect for relaxation or entertaining. Accented by mature shade trees, a gazebo, and a well cared for in-ground pool, this property is ready to be brought back to life!

Last Agent to Sell the Property

Nina Lynn

Coldwell Banker Hickok and Boardman License #082.0007479 Listed on: 09/11/2018

Coldwell Banker Hickok and Boardman

Last Buyer's Agent

Susan Burdick

BHHS Vermont Realty Group/Waterbury

BHHS Vermont Realty Group/Waterbury
Create a Home Valuation Report for This Property
The Home Valuation Report is an in-depth analysis detailing your home's value as well as a comparison with similar homes in the area

Home Details

Home Type

  • Single Family

Est. Annual Taxes

  • $6,254

Year Built

  • Built in 1971

Lot Details

  • 3.18 Acre Lot
  • Partially Fenced Property
  • Lot Sloped Up

Parking

  • 2 Car Direct Access Garage

Home Design

  • Brick Exterior Construction
  • Concrete Foundation
  • Slab Foundation
  • Wood Frame Construction
  • Shingle Roof
  • Clap Board Siding
  • Shingle Siding

Interior Spaces

  • 2,478 Sq Ft Home
  • 1-Story Property
  • Wood Burning Stove
  • Combination Kitchen and Dining Room
  • Screened Porch
  • Countryside Views

Kitchen

  • Electric Cooktop
  • Stove

Flooring

  • Carpet
  • Laminate
  • Tile
  • Vinyl

Bedrooms and Bathrooms

  • 4 Bedrooms
  • Bathroom on Main Level

Laundry

  • Laundry on main level
  • Dryer
  • Washer

Home Security

  • Carbon Monoxide Detectors
  • Fire and Smoke Detector

Accessible Home Design

  • Roll-in Shower
  • Visitor Bathroom
  • No Interior Steps
  • Hard or Low Nap Flooring
  • Ramped or Level from Garage

Outdoor Features

  • In Ground Pool
  • Gazebo

Schools

  • Charlotte Central Elementary And Middle School
  • Champlain Valley Uhsd #15 High School

Utilities

  • Forced Air Heating System
  • Heating System Uses Oil
  • Drilled Well
  • Electric Water Heater
  • Leach Field

Home Details

Home Type

Single Family

Est. Annual Taxes

$6,254

Year Built

Built in 1971

Lot Details

3.18 Acres

Parking

2

Listing Details

  • Status Detail: Closed
  • Style: Ranch
  • Directions: Follow Route 7 South to Ferry Road. Right onto Ferry Road. House on left.
  • Flood Zone: Unknown
  • Construction: Existing
  • Total Stories: 1
  • Price Per Sq Ft: 147.7
  • Property Class: Residential
  • Property Type: Single Family
  • Year Built: 1971
  • Special Features: None
  • Property Sub Type: Detached
  • Stories: 1

Interior Features

  • Appliances: Cooktop - Electric, Dryer, Refrigerator, Washer, Stove - Electric
  • Equipment: CO Detector, Smoke Detector, Stove-Wood
  • Features Accessibility: 1st Floor Bedroom, 1st Floor Full Bathroom, 1st Floor Hrd Surfce Flr, Access Laundry No Steps, Access Restrooms, Accessibility Features, Bathroom w/Roll-in Shower, No Stairs, No Stairs from Parking, One-Level Home, Paved Parking, 1st Floor Laundry
  • Features Interior: Dining Area, Kitchen/Dining, Master BR w/ BA, Wood Stove Hook-up, Laundry - 1st Floor
  • Total Bedrooms: 4
  • Flooring: Carpet, Laminate, Tile, Vinyl
  • Total Bathrooms: 3
  • Half Bathrooms: 1
  • Three Quarter Bathrooms: 1
  • Full Bathrooms: 1
  • Level 1: Level 1: Bedroom, Level 1: Dining Room, Level 1: Family Room, Level 1: Kitchen - Eat-in, Level 1: Laundry Room, Level 1: Living Room, Level 1: Master Bedroom, Level 1: Porch, Level 1: Sunroom
  • Room 1: Kitchen - Eat-in, 19'6" x 10'7", On Level: 1
  • Room 2: Family Room, 18'8" x 12'7", On Level: 1
  • Room 3: Living Room, 16'9" x 12'7", On Level: 1
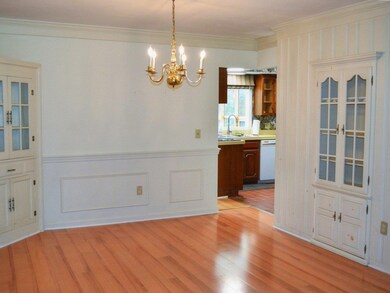
  • Room 4: Dining Room, 12'4" x 11'2", On Level: 1
  • Room 5: 1, 18'3" x 13'3"
  • Room 6: Master Bedroom, 18'4" x 13'3", On Level: 1
  • Room 7: Bedroom, 13'4" x 11'3", On Level: 1
  • Room 8: Bedroom, 12'4" x 11'8", On Level: 1
  • Room 9: Bedroom, 10'6" x 9', On Level: 1
  • Room 10: 1, 7'6" x 6'3"
  • Room 11: Porch, 17'8" x 10'2", On Level: 1
  • Sq Ft - Apx Finished AG: 2478
  • Sq Ft - Apx Total: 2478
  • Sq Ft - Apx Total Finished: 2478

Exterior Features

  • Construction: Wood Frame
  • Driveway: Paved
  • Exterior: Brick, Clapboard, Shingle
  • Foundation: Concrete, Slab - Concrete
  • Road Frontage: TBD
  • Roads: Paved, Public
  • Roof: Shingle
  • Features Exterior: Fence - Partial, Gazebo, Pool - In Ground, Porch - Covered, Porch - Enclosed, Porch - Screened

Garage/Parking

  • Garage Capacity: 2
  • Garage Type: Attached
  • Garage: Yes
  • Garage Description: Direct Entry

Utilities

  • Electric: Circuit Breaker(s)
  • Sewer: Leach Field - On-Site
  • Water: Drilled Well
  • Water Heater: Electric, Owned
  • Heating Fuel: Oil
  • Heating: Forced Air, Hot Air

Fee Information

  • Tax Class: Homestead

Schools

  • Elementary School: Charlotte Central School
  • High School: Champlain Valley UHSD #15

Lot Info

  • Lot Sq Ft: 138521
  • Lot Acres: 3.18
  • Lot Description: Country Setting
  • Surveyed: Unknown
  • Zoning: Residential
  • Deed Book: 221
  • Deed Page: 77
  • Deed Recorded Type: Warranty

Tax Info

  • Tax Gross Amount: 6253.58
  • Tax Year: 2018

MLS Schools

  • School District: Charlotte School District
  • School Middle Jr: Charlotte Central School

Ownership History

We collect this data history from publicly available records. To have your information removed, we recommend requesting removal directly through your county’s website.

Date Name Owned For Owner Type

Purchase Details

Listed on
Sep 11, 2018
Closed on
Dec 11, 2018
Sold by
Bought by
Seller's Agent
Nina Lynn
Coldwell Banker Hickok and Boardman
Buyer's Agent
Susan Burdick
BHHS Vermont Realty Group/Waterbury
List Price
$395,000
Sold Price
$366,000
Premium/Discount to List
-$29,000
-7.34%
Current Estimated Value
$1,018,123

Home Financials for this Owner

Home Financials are based on the most recent Mortgage that was taken out on this home.
Estimated Appreciation
$652,123
Avg. Annual Appreciation
14.21%

Purchase Details

Closed on
Nov 19, 2015
Sold by
Bought by

Purchase Details

Closed on
Aug 19, 2003
Sold by
Bought by
Source: Public Records

Home Values in the Area

Source: Public Records

Average Home Value in this Area


Source: Public Records

Agents Specializing in Charlotte, VT

See All Agents

Purchase History

We collect this data history from publicly available records. To have your information removed, we recommend requesting removal directly through your county’s website.

Date Buyer Sale Price Title Company
-- --
-- --
-- --
-- --
Source: Public Records

Property History

We collect this data history from publicly available records. To have your information removed, we recommend requesting removal directly through your county’s website.

Date Event Price List to Sale Price per Sq Ft
12/11/2018 12/11/18 Sold $366,000 +0.3% $148 / Sq Ft
10/12/2018 10/12/18 Pending -- -- --
09/19/2018 09/19/18 Price Changed $365,000 -7.6% $147 / Sq Ft
09/11/2018 09/11/18 For Sale $395,000 -- $159 / Sq Ft
Source: PrimeMLS

Tax History

We collect this data history from publicly available records. To have your information removed, we recommend requesting removal directly through your county’s website.

Year Tax Paid Tax Assessment Tax Assessment Total Assessment is a certain percentage of the fair market value that is determined by local assessors to be the total taxable value of land and additions on the property. Land Improvement
2025 $7,928 $630,600 $289,800 $340,800
2024 $9,554 $630,600 $289,800 $340,800
2023 $8,494 $630,600 $289,800 $340,800
2022 $7,026 $384,200 $176,800 $207,400
2021 $6,514 $373,700 $176,800 $196,900
2020 $6,484 $373,700 $176,800 $196,900
2019 $6,857 $373,700 $176,800 $196,900
2018 $6,254 $371,000 $176,800 $194,200
2017 $6,930 $371,000 $176,800 $194,200
2016 $7,804 $432,600 $176,800 $255,800
2015 -- $4,533 $0 $0
2014 -- $5,317 $0 $0
2013 $8,110 $5,317 $0 $0
Source: Public Records

Agents Affiliated with this Home

  • Section Image
  • Section Image
See All Agents

Map

Source: PrimeMLS

MLS Number: 4717831

PrimeMLS

APN: (043) 00061-2127

Your Personal Tour Guide

Ask me questions while you tour the home.