
Cindy Schmalz
@properties Christie's International Real Estate
(224) 970-2975
110 Total Sales
1 in High Meadow
$619,000 Price
Estimated Value: $720,000 - $844,197
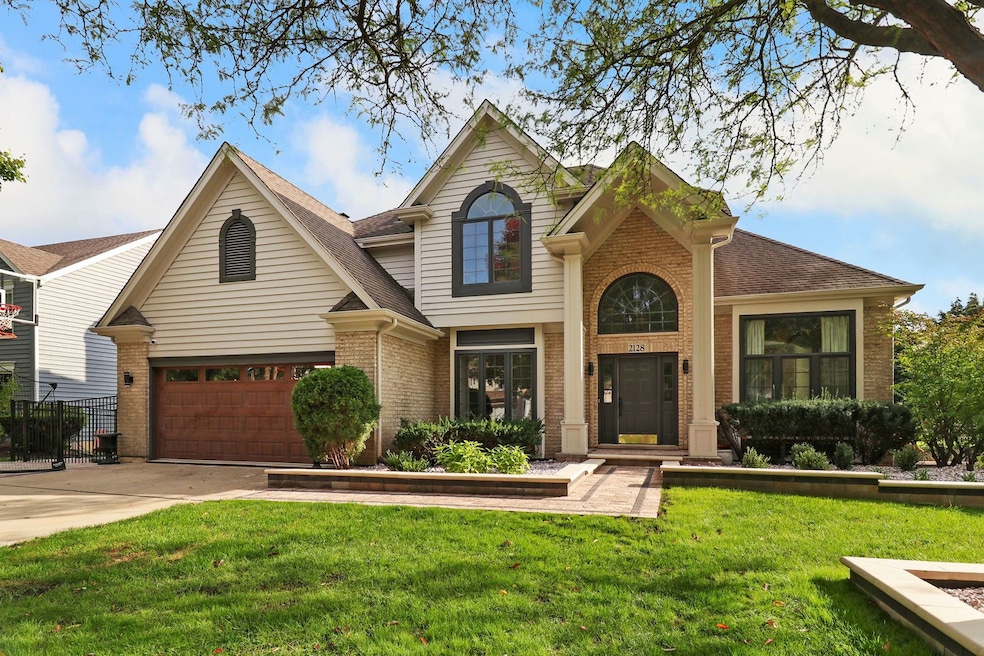
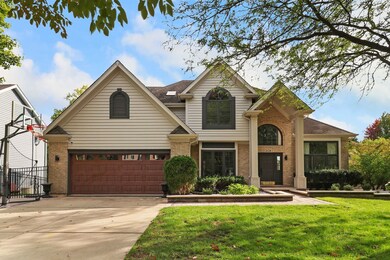
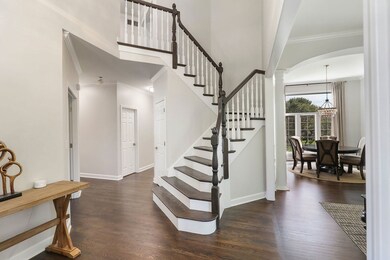
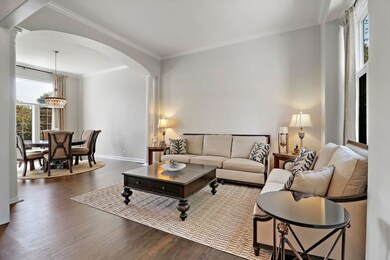
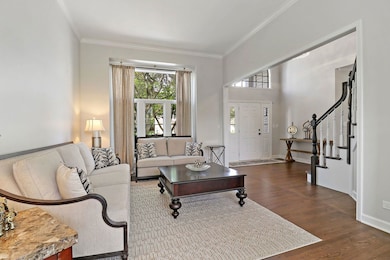
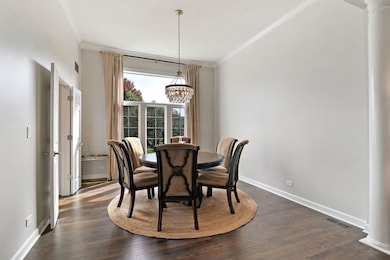
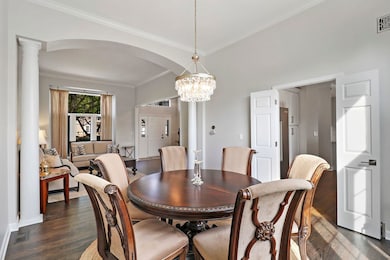
"Welcome to 2128 Yellowstar Ln, where contemporary comfort meets the vibrant spirit of Naperville. This former Peoples Choice Award Winning Model Home, nestled in the heart of the sought-after High Meadow Subdivision, embodies the essence of this exceptional community. As you cross the threshold, you're enveloped in contemporary comfort. The meticulously upgraded interiors, including a fully renovated kitchen and all-new electrical and lighting fixtures, establish an inviting ambiance perfect for family gatherings and daily living. The professionally finished English basement offers versatile space, whether you envision a dedicated play area, in-law accommodations, or a creative haven. Four generously sized bedrooms, including a luxurious master suite, provide ample space for relaxation. The sunken family room, graced with a cozy gas fireplace and sunburst windows, becomes a cherished retreat for creating enduring memories with loved ones. Beyond these walls awaits the vibrant city of Naperville, renowned for its top-tier schools, bustling downtown, and close-knit community. Here, you'll effortlessly access the diverse shops and restaurants that define this city's unique character."
Last Agent to Sell the Property
Brian Moran
Redfin Corporation License #471022202 Listed on: 09/28/2023
We collect this data history from publicly available records. To have your information removed, we recommend requesting removal directly through your county’s website.
Cindy Schmalz
@properties Christie's International Real Estate
(224) 970-2975
110 Total Sales
1 in High Meadow
$619,000 Price
Evan Peng
Landmark Property Group Realty, LLC
(877) 589-9448
157 Total Sales
1 in High Meadow
$681,000 Price
Debbie Pokrzywa
@properties Christie's International Real Estate
(618) 726-9698
79 Total Sales
1 in High Meadow
$563,866 Price
Nancy Iozzo
Coldwell Banker Realty
(224) 231-5587
62 Total Sales
2 in High Meadow
$535K - $675K Price Range
Bernard Cobb
RE/MAX of Naperville
(708) 905-8047
162 Total Sales
2 in High Meadow
$520K - $730K Price Range
Alice Chin
Compass
(630) 394-5561
423 Total Sales
1 in High Meadow
$746,100 Price
We collect this data history from publicly available records. To have your information removed, we recommend requesting removal directly through your county’s website.
| Date | Buyer | Sale Price | Title Company |
|---|---|---|---|
| $790,000 | Chicago Title | ||
| $548,000 | None Listed On Document | ||
| $459,900 | Attorney | ||
| $305,000 | Collar Counties Title Plant | ||
| $290,000 | -- |
We collect this data history from publicly available records. To have your information removed, we recommend requesting removal directly through your county’s website.
| Date | Status | Borrower | Loan Amount |
|---|---|---|---|
| Open | $250,000 | ||
| Closed | $262,500 | ||
| Closed | $293,000 | ||
| Open | $505,000 | ||
| Previous Owner | $259,900 | ||
| Previous Owner | $171,000 | ||
| Previous Owner | $98,192 | ||
| Previous Owner | $50,000 | ||
| Previous Owner | $220,000 | ||
| Previous Owner | $48,000 | ||
| Previous Owner | $10,000 | ||
| Previous Owner | $22,000 |
We collect this data history from publicly available records. To have your information removed, we recommend requesting removal directly through your county’s website.
| Date | Event | Price | List to Sale | Price per Sq Ft | Prior Sale |
|---|---|---|---|---|---|
| 10/27/2023 10/27/23 | Sold | $790,000 | +5.3% | $253 / Sq Ft | |
| 10/06/2023 10/06/23 | Pending | -- | -- | -- | |
| 10/05/2023 10/05/23 | For Sale | $749,900 | 0.0% | $240 / Sq Ft | |
| 10/02/2023 10/02/23 | Pending | -- | -- | -- | |
| 10/02/2023 10/02/23 | For Sale | $749,900 | 0.0% | $240 / Sq Ft | |
| 09/28/2023 09/28/23 | Pending | -- | -- | -- | |
| 09/28/2023 09/28/23 | For Sale | $749,900 | +36.8% | $240 / Sq Ft | |
| 12/09/2022 12/09/22 | Sold | $548,000 | -3.9% | $175 / Sq Ft | View Prior Sale |
| 11/22/2022 11/22/22 | Pending | -- | -- | -- | |
| 11/04/2022 11/04/22 | Price Changed | $570,000 | -3.2% | $182 / Sq Ft | |
| 10/11/2022 10/11/22 | Price Changed | $589,000 | -1.8% | $188 / Sq Ft | |
| 08/12/2022 08/12/22 | For Sale | $599,900 | 0.0% | $192 / Sq Ft | |
| 11/17/2018 11/17/18 | Rented | $2,900 | 0.0% | -- | |
| 11/12/2018 11/12/18 | Under Contract | -- | -- | -- | |
| 10/23/2018 10/23/18 | Price Changed | $2,900 | -3.3% | $1 / Sq Ft | |
| 10/15/2018 10/15/18 | For Rent | $3,000 | -- | -- |
We collect this data history from publicly available records. To have your information removed, we recommend requesting removal directly through your county’s website.
| Year | Tax Paid | Tax Assessment Tax Assessment Total Assessment is a certain percentage of the fair market value that is determined by local assessors to be the total taxable value of land and additions on the property. | Land | Improvement |
|---|---|---|---|---|
| 2024 | $13,991 | $211,367 | $52,673 | $158,694 |
| 2023 | $13,320 | $186,720 | $46,531 | $140,189 |
| 2022 | $12,702 | $176,661 | $44,017 | $132,644 |
| 2021 | $11,818 | $168,249 | $41,921 | $126,328 |
| 2020 | $11,594 | $165,583 | $41,257 | $124,326 |
| 2019 | $11,395 | $160,916 | $40,094 | $120,822 |
| 2018 | $11,376 | $157,863 | $39,212 | $118,651 |
| 2017 | $11,202 | $153,788 | $38,200 | $115,588 |
| 2016 | $11,182 | $150,478 | $37,378 | $113,100 |
| 2015 | $11,412 | $144,690 | $35,940 | $108,750 |
| 2014 | $11,412 | $142,458 | $35,940 | $106,518 |
| 2013 | $11,412 | $142,458 | $35,940 | $106,518 |
Seller's Agent in 2023
Brian Moran
Redfin Corporation
(224) 715-3061
1 in this area
102 Total Sales
Buyer's Agent in 2023
weiguo cheng
Integrity Pro Home Solutions LLC
(609) 651-9909
1 in this area
98 Total Sales
Seller's Agent in 2022
Yan Birkett
Charles Rutenberg Realty of IL
(312) 970-9388
1 in this area
29 Total Sales
Buyer's Agent in 2022
Stephanie Herbert
RE/MAX
(630) 272-5161
1 in this area
89 Total Sales
M
Seller's Agent in 2018
Matthew Bonnes
Skyline Real Estate & Property Management LLC
Source: Midwest Real Estate Data (MRED)
MLS Number: 11896151
APN: 07-01-22-202-025
Disclaimer: Certain information contained herein is derived from information provided by parties other than Homes.com. All information provided is deemed reliable, but is not guaranteed to be accurate and should be independently verified.
All data is obtained from various sources and may not have been verified by broker or MLS GRID. Supplied Open House Information is subject to change without notice. All information should be independently reviewed and verified for accuracy. Properties may or may not be listed by the office/agent presenting the information. Some IDX listings have been excluded from this website.
Listings courtesy of Midwest Real Estate Data (MRED) as distributed by MLS GRID.
Based on information submitted to the MLS GRID
Ask me questions while you tour the home.