
Morgan Ashurst
Ashurst & Niemeyer, LLC
(251) 319-4760
78 Total Sales
4 in Silverhill
$40K - $58K Price Range

Estimated Value: $267,000 - $299,000
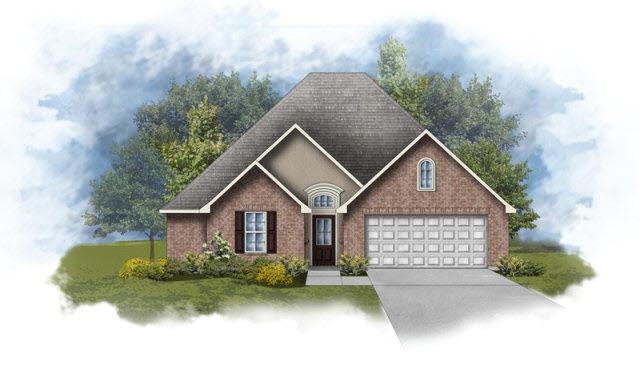
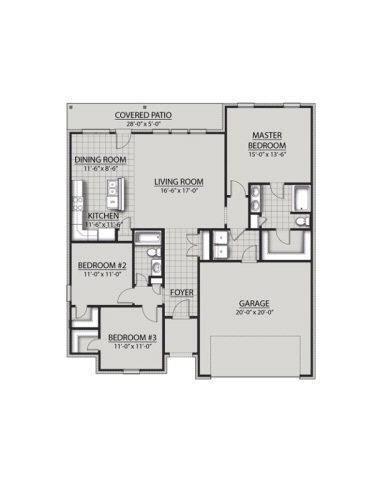
NEW CONSTRUCTION AND ENERGY SMART HOME BY DSLD HOMES! THE HUDSON II A OFFERS A SPACIOUS OPEN AND SPLIT PLAN FEATURING 3CM GRANITE COUNTERTOPS WITH UNDERMOUNT SINKS IN KITCHEN & BATHS, OIL RUBBED BRONZE PLUMBING FIXTURES, SS APPLIANCE PACKAGE (RANGE,DISHWASHER, MICROWAVE) UPGRADED CABINETS, RECESSED LIGHTING IN KITCHEN AND OVER TUBS, UPGRADED CERAMIC TILE IN WET AREAS PLUS IN HALLWAY TO BEDROOMS, WOOD FLOORING IN LIVING & BEDROOMS, RADIANT BARRIER ROOF DECKING WITH R-15 WALL AND R-38 ATTIC INSULATION, LOW E WINDOWS PLUS BLINDS PACKAGE, UPGRADED PAINT, 30 YEAR SHINGLES, INSULATED GARAGE DOOR, FULL SOD, SEASONAL LANDSCAPE, MAILBOX, ALL BRICK W/ STUCCO ACCENT AND COVERED PATIO.
Last Agent to Sell the Property
Deborah Sisley
Key Impressions License #70635 Listed on: 06/14/2016
We collect this data history from publicly available records. To have your information removed, we recommend requesting removal directly through your county’s website.
Morgan Ashurst
Ashurst & Niemeyer, LLC
(251) 319-4760
78 Total Sales
4 in Silverhill
$40K - $58K Price Range
Shannon Hesse Smart
South Coast Properties
(659) 202-6915
165 Total Sales
5 in Silverhill
$250K - $568K Price Range
Shelli Chambley
LPT Realty LLC
(251) 325-0214
96 Total Sales
2 in Silverhill
$275,000 Price Range
Mindy Jones
RE/MAX Paradise
(251) 325-0414
261 Total Sales
5 in Silverhill
$245K - $1.1M Price Range
Jeremy Sullivan
RE/MAX Paradise
(251) 325-0441
101 Total Sales
4 in Silverhill
$209K - $351K Price Range
Renee Beasley
Herrington Realty, Inc.
(251) 351-1120
43 Total Sales
4 in Silverhill
$165K - $215K Price Range
We collect this data history from publicly available records. To have your information removed, we recommend requesting removal directly through your county’s website.
| Date | Buyer | Sale Price | Title Company |
|---|---|---|---|
| $240,000 | None Available | ||
| $171,785 | None Available |
We collect this data history from publicly available records. To have your information removed, we recommend requesting removal directly through your county’s website.
| Date | Status | Borrower | Loan Amount |
|---|---|---|---|
| Open | $150,000 |
We collect this data history from publicly available records. To have your information removed, we recommend requesting removal directly through your county’s website.
| Date | Event | Price | List to Sale | Price per Sq Ft |
|---|---|---|---|---|
| 09/27/2016 09/27/16 | Sold | $171,785 | 0.0% | $110 / Sq Ft |
| 06/24/2016 06/24/16 | Pending | -- | -- | -- |
| 06/14/2016 06/14/16 | For Sale | $171,785 | -- | $110 / Sq Ft |
We collect this data history from publicly available records. To have your information removed, we recommend requesting removal directly through your county’s website.
| Year | Tax Paid | Tax Assessment Tax Assessment Total Assessment is a certain percentage of the fair market value that is determined by local assessors to be the total taxable value of land and additions on the property. | Land | Improvement |
|---|---|---|---|---|
| 2025 | $852 | $28,600 | $4,500 | $24,100 |
| 2024 | $801 | $26,980 | $4,500 | $22,480 |
| 2023 | $794 | $27,060 | $3,620 | $23,440 |
| 2022 | $657 | $22,660 | $0 | $0 |
| 2021 | $535 | $18,920 | $0 | $0 |
| 2020 | $535 | $19,120 | $0 | $0 |
| 2019 | $475 | $16,980 | $0 | $0 |
| 2018 | $454 | $16,200 | $0 | $0 |
| 2017 | $489 | $17,460 | $0 | $0 |
| 2016 | $112 | $4,000 | $0 | $0 |
| 2015 | $112 | $4,000 | $0 | $0 |
| 2014 | $112 | $4,000 | $0 | $0 |
| 2013 | -- | $4,000 | $0 | $0 |
D
Seller's Agent in 2016
Deborah Sisley
Key Impressions
Buyer's Agent in 2016
Kristen Meador
Bellator Real Estate, LLC
(251) 459-1546
160 Total Sales
Source: Baldwin REALTORS®
MLS Number: 241086
APN: 47-02-09-0-000-022.017
Disclaimer: Certain information contained herein is derived from information provided by parties other than Homes.com. All information provided is deemed reliable, but is not guaranteed to be accurate and should be independently verified.
IDX information is provided exclusively for personal, non-commercial use, and may not be used for any purpose other than to identify prospective properties consumers may be interested in purchasing. Information is deemed reliable but not guaranteed.
Ask me questions while you tour the home.