
Jeff Raw
Keller Williams Realty Metro Atlanta
(470) 264-7372
78 Total Sales
2 in Stockbridge
$253,000 Price Range
Estimated Value: $267,690
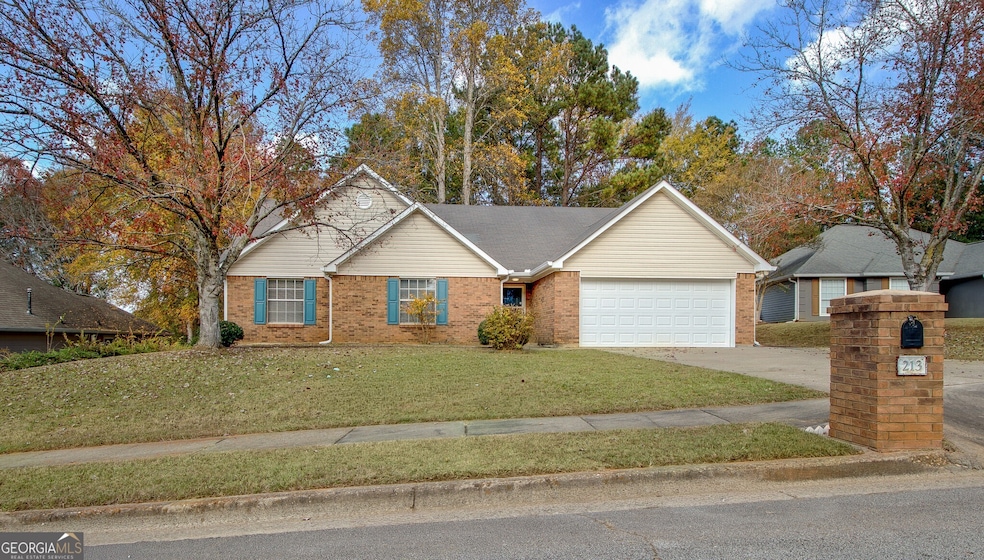
MOVE IN READY! ONE LEVEL LIVING! Charming 3-Bedroom 2 Bath Ranch on a Quiet Cul-de-Sac! Welcome home to this beautifully updated 3-bedroom, 2-bath ranch nestled on a peaceful cul-de-sac street in a friendly neighborhood close to top-rated schools and convenient shopping. Step inside to discover fresh paint, new carpet, and stylish LVP flooring that flow throughout the open and inviting floor plan. The kitchen features modern appliances, perfect for preparing family meals or entertaining guests. Both bathrooms offer comfort and functionality, while the spacious bedrooms provide plenty of room to relax and unwind. Enjoy the low-maintenance lifestyle with brand-new gutters and a move-in-ready interior - all that's left to do is unpack and make it your own! Outside, the private backyard offers space for gardening, play, or simply enjoying quiet evenings on the back deck. Don't miss this opportunity to own a beautifully refreshed home in a prime location - close to everything yet tucked away from it all!
Last Agent to Sell the Property
Keller Williams Realty Atl. Partners License #319750 Listed on: 11/08/2025
We collect this data history from publicly available records. To have your information removed, we recommend requesting removal directly through your county’s website.
Jeff Raw
Keller Williams Realty Metro Atlanta
(470) 264-7372
78 Total Sales
2 in Stockbridge
$253,000 Price Range
Elizabeth Williams
Navigation Home Properties
(470) 480-0723
58 Total Sales
2 in Stockbridge
$294K - $960K Price Range
Kimberley Dailey, JD
Dailey & Associates CertifiedBrokers
(877) 506-3416
80 Total Sales
6 in Stockbridge
$109K - $560K Price Range
Vj Fairley
Fairley Realty LLC
(844) 604-9211
51 Total Sales
9 in Stockbridge
$199K - $395K Price Range
Aormese Jenkins
JMAXX Properties LLC
(877) 763-3860
48 Total Sales
6 in Stockbridge
$245K - $315K Price Range
Jennifer Greene
Keller Williams Realty Augusta
(833) 774-0656
59 Total Sales
1 in Stockbridge
$272,500 Price
We collect this data history from publicly available records. To have your information removed, we recommend requesting removal directly through your county’s website.
| Date | Buyer | Sale Price | Title Company |
|---|---|---|---|
| -- | -- | ||
| $260,000 | -- | ||
| -- | -- | ||
| -- | -- | ||
| -- | -- | ||
| $139,500 | -- | ||
| $100,000 | -- |
We collect this data history from publicly available records. To have your information removed, we recommend requesting removal directly through your county’s website.
| Date | Event | Price | List to Sale | Price per Sq Ft |
|---|---|---|---|---|
| 12/19/2025 12/19/25 | Sold | $260,000 | -3.3% | $138 / Sq Ft |
| 12/11/2025 12/11/25 | Pending | -- | -- | -- |
| 12/06/2025 12/06/25 | For Sale | $269,000 | 0.0% | $142 / Sq Ft |
| 11/27/2025 11/27/25 | Pending | -- | -- | -- |
| 11/08/2025 11/08/25 | For Sale | $269,000 | -- | $142 / Sq Ft |
We collect this data history from publicly available records. To have your information removed, we recommend requesting removal directly through your county’s website.
| Year | Tax Paid | Tax Assessment Tax Assessment Total Assessment is a certain percentage of the fair market value that is determined by local assessors to be the total taxable value of land and additions on the property. | Land | Improvement |
|---|---|---|---|---|
| 2025 | $4,445 | $105,880 | $14,000 | $91,880 |
| 2024 | $4,445 | $106,240 | $14,000 | $92,240 |
| 2023 | $1,050 | $107,200 | $10,000 | $97,200 |
| 2022 | $662 | $88,000 | $10,000 | $78,000 |
| 2021 | $662 | $68,160 | $8,000 | $60,160 |
| 2020 | $662 | $62,400 | $8,000 | $54,400 |
| 2019 | $662 | $57,480 | $8,000 | $49,480 |
| 2018 | $643 | $53,880 | $8,000 | $45,880 |
| 2016 | $575 | $49,280 | $8,000 | $41,280 |
| 2015 | $520 | $43,360 | $7,600 | $35,760 |
| 2014 | $416 | $36,240 | $4,800 | $31,440 |
Seller's Agent in 2025
Matt Tuff
Keller Williams Realty Atl. Partners
(770) 632-1112
78 Total Sales
Buyer's Agent in 2025
Dionne Small
Small & Co. Realty Group
(678) 628-5887
35 Total Sales
Source: Georgia MLS
MLS Number: 10640448
APN: 031A-02-088-000
Disclaimer: Certain information contained herein is derived from information provided by parties other than Homes.com. All information provided is deemed reliable, but is not guaranteed to be accurate and should be independently verified.
The data relating to real estate for sale on this web site comes in part from the Broker Reciprocity Program of Georgia MLS. Real estate listings held by brokerage firms other than Redfin are marked with the Broker Reciprocity logo and detailed information about them includes the name of the listing brokers. Information deemed reliable but not guaranteed. Copyright 2026 Georgia MLS. All rights reserved.
Ask me questions while you tour the home.