
Byron MacConnell
RE/MAX Gold Woodland
(530) 298-0357
95 Total Sales
1 in Winters
$1,675,000 Price
Estimated Value: $525,000 - $594,000
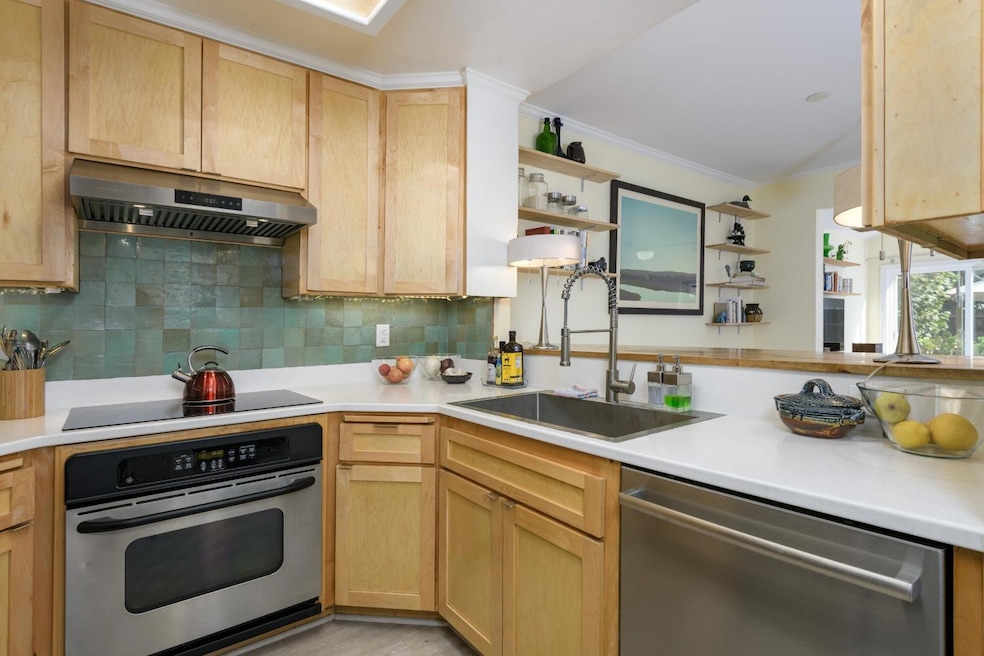
Located within walking distance to Downtown Winters, this beautifully updated home features a prepaid leased solar system, updated windows, and native landscaping ensuring energy efficiency and savings. Inside, you'll find a remodeled kitchen with modern appliances, updated bathrooms, and stylish flooring throughout. The openness on the first floor creates an inviting atmosphere for both daily life and entertaining with an easy indoor/outdoor flow as well as one of the bedrooms or a great home office. Upstairs you will find the primary with a lovely updated bathroom, third and final bedroom with ensuite and laundry closet in the hallway. The backyard space is a true retreat, boasting native landscaping, raised garden beds, and established fruit and citrus trees(apple, blood oranges, lemons, buddha's hand, & more). It's perfect for anyone who loves gardening or simply enjoying the serene surroundings which also offers plenty of room for relaxation and recreation, from hosting BBQ's to growing your own produce. Outdoor enthusiasts will love the nearby hiking, biking, and fishing opportunities at Putah Creek and Lake Berryessa. With its blend of sustainability, comfort, and small-town charm, 213 Creekside Way is the ideal place for you to call home. Backup offers welocme.
Last Agent to Sell the Property
Green Fields Real Estate Servi License #01816023 Listed on: 10/25/2024
We collect this data history from publicly available records. To have your information removed, we recommend requesting removal directly through your county’s website.
Byron MacConnell
RE/MAX Gold Woodland
(530) 298-0357
95 Total Sales
1 in Winters
$1,675,000 Price
Jillian Robinson
Coldwell Banker Realty
(916) 471-4776
29 Total Sales
1 in Winters
$470,000 Price
Crystal Lopez
Coldwell Banker Realty
(916) 713-3774
71 Total Sales
2 in Winters
$170K - $525K Price Range
Michael Hulsey
Re/max Gold Downtown Vacaville
(707) 679-6613
145 Total Sales
2 in Winters
$587K - $707K Price Range
Don Sharp
RE/MAX Gold Woodland
(530) 298-8184
120 Total Sales
1 in Winters
$1,675,000 Price
Raquel Perez-McDonald
Coldwell Banker Select Real Estate
(530) 631-3037
149 Total Sales
1 in Winters
$590,000 Price
We collect this data history from publicly available records. To have your information removed, we recommend requesting removal directly through your county’s website.
| Date | Buyer | Sale Price | Title Company |
|---|---|---|---|
| $537,500 | Fidelity National Title | ||
| Petrillo Rhonda | -- | Placer Title Company | |
| Yarnes Christopher T | $210,000 | Placer Title Company | |
| Petrillo Rhonda | -- | Financial Title Company La | |
| Petrillo Michael | -- | None Available | |
| Petrillo Michael | $300,000 | Old Republic Title Co | |
| Gates Guy N | $136,000 | Placer Title Company |
We collect this data history from publicly available records. To have your information removed, we recommend requesting removal directly through your county’s website.
| Date | Status | Borrower | Loan Amount |
|---|---|---|---|
| Open | $420,000 | ||
| Previous Owner | Yarnes Christopher T | $281,698 | |
| Previous Owner | Yarnes Christopher T | $271,000 | |
| Previous Owner | Yarnes Christopher T | $64,134 | |
| Previous Owner | Yarnes Christopher T | $199,500 | |
| Previous Owner | Petrillo Rhonda | $320,000 | |
| Previous Owner | Petrillo Michael | $98,420 | |
| Previous Owner | Petrillo Michael | $209,900 | |
| Previous Owner | Gates Guy N | $158,400 |
We collect this data history from publicly available records. To have your information removed, we recommend requesting removal directly through your county’s website.
| Date | Event | Price | List to Sale | Price per Sq Ft | Prior Sale |
|---|---|---|---|---|---|
| 03/05/2025 03/05/25 | Sold | $537,500 | -2.3% | $358 / Sq Ft | |
| 02/14/2025 02/14/25 | Pending | -- | -- | -- | |
| 01/18/2025 01/18/25 | Price Changed | $550,000 | -2.7% | $367 / Sq Ft | |
| 12/28/2024 12/28/24 | Price Changed | $565,000 | -1.7% | $377 / Sq Ft | |
| 10/25/2024 10/25/24 | For Sale | $575,000 | +173.8% | $383 / Sq Ft | |
| 01/18/2013 01/18/13 | Sold | $210,000 | -8.7% | $140 / Sq Ft | View Prior Sale |
| 12/03/2012 12/03/12 | Pending | -- | -- | -- | |
| 11/02/2012 11/02/12 | For Sale | $230,000 | -- | $153 / Sq Ft |
We collect this data history from publicly available records. To have your information removed, we recommend requesting removal directly through your county’s website.
| Year | Tax Paid | Tax Assessment Tax Assessment Total Assessment is a certain percentage of the fair market value that is determined by local assessors to be the total taxable value of land and additions on the property. | Land | Improvement |
|---|---|---|---|---|
| 2026 | $3,342 | $548,250 | $122,400 | $425,850 |
| 2025 | $3,234 | $258,587 | $67,722 | $190,865 |
| 2023 | $3,234 | $248,548 | $65,094 | $183,454 |
| 2022 | $3,046 | $243,675 | $63,818 | $179,857 |
| 2021 | $3,007 | $238,898 | $62,567 | $176,331 |
| 2020 | $2,842 | $236,449 | $61,926 | $174,523 |
| 2019 | $2,846 | $231,813 | $60,712 | $171,101 |
| 2018 | $2,769 | $227,269 | $59,522 | $167,747 |
| 2017 | $2,695 | $222,813 | $58,355 | $164,458 |
| 2016 | $2,544 | $218,445 | $57,211 | $161,234 |
| 2015 | $2,476 | $215,165 | $56,352 | $158,813 |
| 2014 | $2,476 | $210,952 | $55,249 | $155,703 |
Seller's Agent in 2025
Chad Stocking
Green Fields Real Estate Servi
(707) 249-6133
94 Total Sales
Buyer's Agent in 2025
John Carrion
Carrion Properties
(530) 400-3634
70 Total Sales
Seller's Agent in 2013
Chad DeMasi
Echelon Real Estate
(530) 400-2232
139 Total Sales
PS
Seller Co-Listing Agent in 2013
Peter Schouten
Coldwell Banker Select Real Estate
Buyer's Agent in 2013
Raquel Perez-McDonald
Coldwell Banker Select Real Estate
(530) 681-9557
149 Total Sales
Source: Bay Area Real Estate Information Services (BAREIS)
MLS Number: 224116377
APN: 038-180-010-000
Disclaimer: Certain information contained herein is derived from information provided by parties other than Homes.com. All information provided is deemed reliable, but is not guaranteed to be accurate and should be independently verified.
Listing information deemed reliable but not guaranteed. Copyright 2026 Bay Area Real Estate Information Services, Inc. All Right Reserved.
Ask me questions while you tour the home.