
Aimee Counce
Bricktown ICT Realty
(316) 669-3573
161 Total Sales
1 in Derby
$300,000 Price

Estimated Value: $230,071
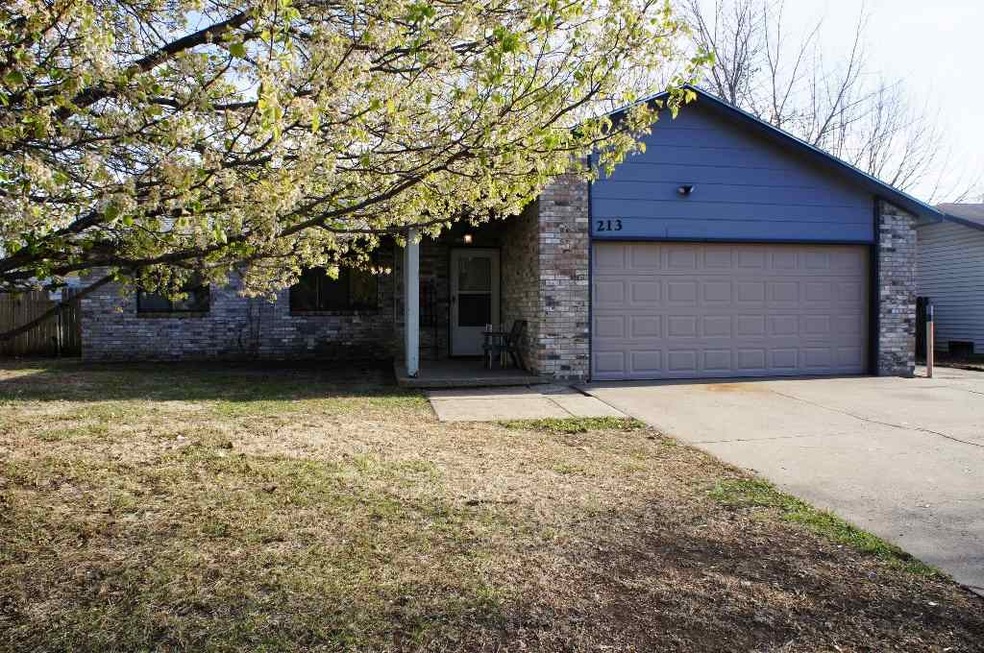
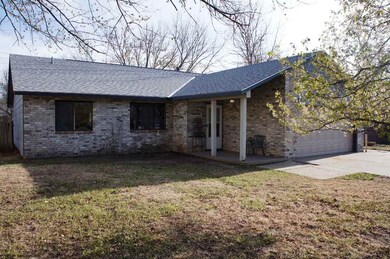
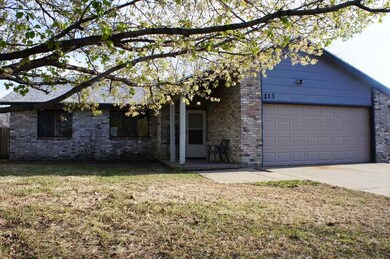
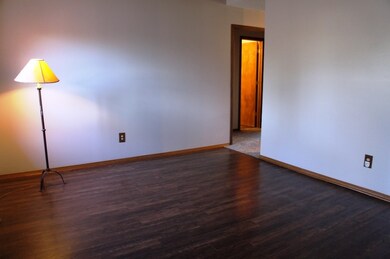
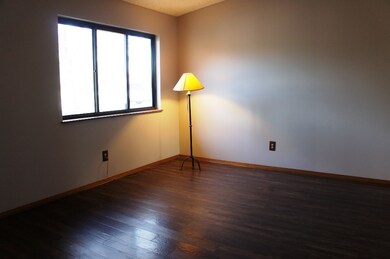
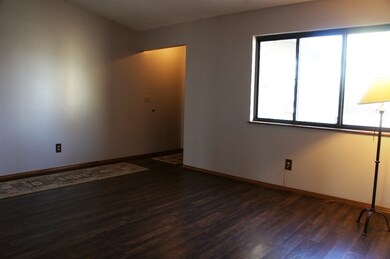
Don't let his home get away! This beautiful home boasts over 1500 square feet! It is nestled in a lovely, established neighborhood within Derby Hills Elementary boundaries. Outside a new roof, gutters, trim paint, caulking and garage door have been installed. Inside you'll walk into a formal living or dining area. Whatever you'd like to make it. The kitchen and back family room are open to each other to create a atmosphere for gathering. Rooms are already large, but seem airy with the vaulted ceilings. New carpet and pad have been installed throughout the home and new wood laminate was installed in the kitchen and front room. New interior paint throughout the home and cabinets were given a fresh coat. Both bathrooms have received some updates. This home is move in ready for new owners so you can start making memories!
Last Agent to Sell the Property
Meghan Blubaugh
Jeff Blubaugh Real Estate License #00232419 Listed on: 04/10/2018
Last Buyer's Agent
Bernie King
Keller Williams Hometown Partners License #SP00238677
We collect this data history from publicly available records. To have your information removed, we recommend requesting removal directly through your county’s website.
Aimee Counce
Bricktown ICT Realty
(316) 669-3573
161 Total Sales
1 in Derby
$300,000 Price
Alta Edwards
Berkshire Hathaway PenFed Realty
(316) 618-5054
42 Total Sales
1 in Derby
$340,000 Price
Brittanie Pechin
Heritage 1st Realty
(316) 202-3845
173 Total Sales
27 in Derby
$55K - $425K Price Range
Serilath Lane
High Point Realty, LLC
(316) 226-9041
70 Total Sales
7 in Derby
$145K - $500K Price Range
Shane Pullman
Berkshire Hathaway PenFed Realty
(316) 669-4578
126 Total Sales
4 in Derby
$118K - $550K Price Range
Jamie Graham
Bricktown ICT Realty
(316) 364-7617
74 Total Sales
1 in Derby
$240,000 Price
We collect this data history from publicly available records. To have your information removed, we recommend requesting removal directly through your county’s website.
| Date | Buyer | Sale Price | Title Company |
|---|---|---|---|
| $132,500 | Security 1St Title Llc | ||
| -- | None Available |
We collect this data history from publicly available records. To have your information removed, we recommend requesting removal directly through your county’s website.
| Date | Status | Borrower | Loan Amount |
|---|---|---|---|
| Open | $125,875 | ||
| Closed | $86,000 |
We collect this data history from publicly available records. To have your information removed, we recommend requesting removal directly through your county’s website.
| Date | Event | Price | List to Sale | Price per Sq Ft |
|---|---|---|---|---|
| 06/20/2018 06/20/18 | Sold | -- | -- | -- |
| 05/08/2018 05/08/18 | Pending | -- | -- | -- |
| 05/01/2018 05/01/18 | Price Changed | $144,999 | -3.3% | $92 / Sq Ft |
| 04/26/2018 04/26/18 | Price Changed | $149,900 | -3.3% | $95 / Sq Ft |
| 04/10/2018 04/10/18 | For Sale | $155,000 | -- | $98 / Sq Ft |
We collect this data history from publicly available records. To have your information removed, we recommend requesting removal directly through your county’s website.
| Year | Tax Paid | Tax Assessment Tax Assessment Total Assessment is a certain percentage of the fair market value that is determined by local assessors to be the total taxable value of land and additions on the property. | Land | Improvement |
|---|---|---|---|---|
| 2025 | $2,079 | $17,170 | $5,934 | $11,236 |
| 2024 | $2,079 | $15,974 | $4,566 | $11,408 |
| 2023 | $2,079 | $15,112 | $4,566 | $10,546 |
| 2022 | $2,094 | $15,111 | $4,301 | $10,810 |
| 2021 | $1,985 | $13,996 | $2,818 | $11,178 |
| 2020 | $1,910 | $13,456 | $2,818 | $10,638 |
| 2019 | $1,784 | $12,570 | $2,818 | $9,752 |
| 2018 | $1,692 | $11,972 | $2,381 | $9,591 |
| 2017 | $1,568 | $0 | $0 | $0 |
| 2016 | $1,505 | $0 | $0 | $0 |
| 2015 | $1,544 | $0 | $0 | $0 |
| 2014 | $1,550 | $0 | $0 | $0 |
M
Seller's Agent in 2018
Meghan Blubaugh
Jeff Blubaugh Real Estate
B
Buyer's Agent in 2018
Bernie King
Keller Williams Hometown Partners
Source: South Central Kansas MLS
MLS Number: 549476
APN: 217-36-0-42-04-014.00
Disclaimer: Certain information contained herein is derived from information provided by parties other than Homes.com. All information provided is deemed reliable, but is not guaranteed to be accurate and should be independently verified.
All data is obtained from various sources and may not have been verified by broker or MLS GRID. Supplied Open House Information is subject to change without notice. All information should be independently reviewed and verified for accuracy. Properties may or may not be listed by the office/agent presenting the information. Some IDX listings have been excluded from this website. IDX information is provided exclusively for personal, non-commercial use, and may not be used for any purpose other than to identify prospective properties consumers may be interested in purchasing. This information is not verified for authenticity or accuracy, is not guaranteed and may not reflect all real estate activity in the market. © 1993-2026 South Central Kansas Multiple Listing Service, Inc. All rights reserved.
Listings courtesy of South Central Kansas MLS as distributed by MLS GRID.
Based on information submitted to the MLS GRID
Ask me questions while you tour the home.