
Jordan Smith
simpliHOM
(615) 709-7060
45 Total Sales
1 in Murfreesboro
$510,000 Price
Estimated Value: $434,258
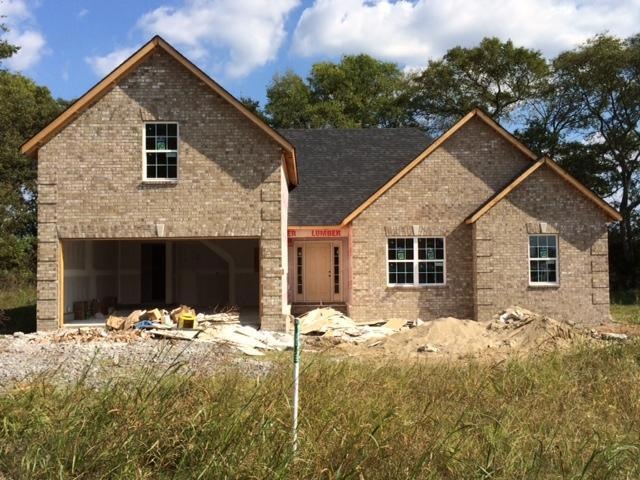
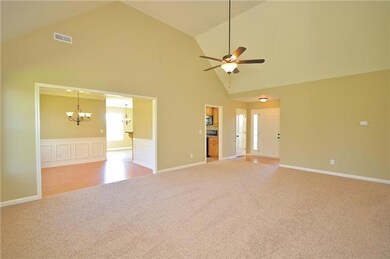
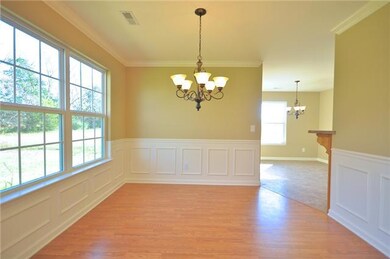
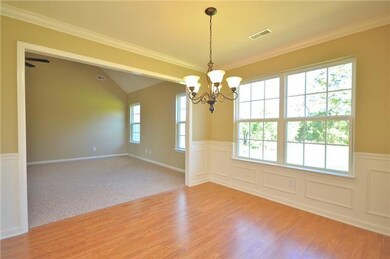
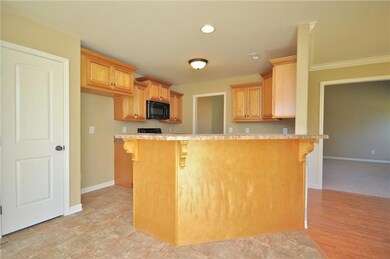
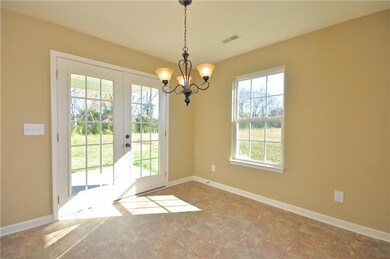
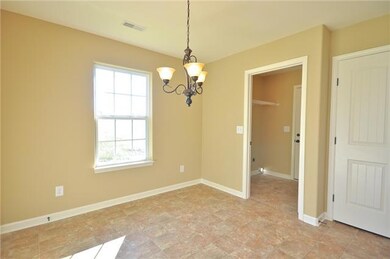
Brand New! 5K of loan costs paid with preferred lender! Walk-in closets & Garden Tub in Master, Open Kitchen overlooks covered porch, Formal Dining Room, Office, Huge Bonus Room. 2 Car Garage. Inside photos are of like home. Pending prior to print.
We collect this data history from publicly available records. To have your information removed, we recommend requesting removal directly through your county’s website.
Jordan Smith
simpliHOM
(615) 709-7060
45 Total Sales
1 in Murfreesboro
$510,000 Price
Jason Galaz
eXp Realty
(629) 218-3738
86 Total Sales
8 in Murfreesboro
$215K - $530K Price Range
Katelyn Henderson
Harmony Realty
(615) 639-3827
33 Total Sales
1 in Murfreesboro
$500,000 Price
Kim Hinske
RE/MAX Encore
(931) 567-0484
61 Total Sales
5 in Murfreesboro
$320K - $618K Price Range
Danielle Schellenberg
Compass RE
(615) 703-6055
118 Total Sales
2 in Murfreesboro
$471K - $752K Price Range
Maria Recio
Compass RE
(615) 703-1811
40 Total Sales
2 in Murfreesboro
$313K - $390K Price Range
We collect this data history from publicly available records. To have your information removed, we recommend requesting removal directly through your county’s website.
| Date | Buyer | Sale Price | Title Company |
|---|---|---|---|
| $183,775 | -- | ||
| -- | -- | ||
| $282,000 | -- |
We collect this data history from publicly available records. To have your information removed, we recommend requesting removal directly through your county’s website.
| Date | Status | Borrower | Loan Amount |
|---|---|---|---|
| Open | $141,000 | ||
| Closed | $171,350 | ||
| Closed | $174,586 | ||
| Previous Owner | $143,200 |
We collect this data history from publicly available records. To have your information removed, we recommend requesting removal directly through your county’s website.
| Date | Event | Price | List to Sale | Price per Sq Ft |
|---|---|---|---|---|
| 07/02/2017 07/02/17 | Pending | -- | -- | -- |
| 06/18/2017 06/18/17 | For Sale | $259,951 | 0.0% | $124 / Sq Ft |
| 05/23/2017 05/23/17 | Pending | -- | -- | -- |
| 05/17/2017 05/17/17 | Price Changed | $259,951 | +2.4% | $124 / Sq Ft |
| 05/17/2017 05/17/17 | For Sale | $253,951 | 0.0% | $122 / Sq Ft |
| 01/07/2017 01/07/17 | Price Changed | $253,951 | +4.2% | $122 / Sq Ft |
| 10/28/2016 10/28/16 | Pending | -- | -- | -- |
| 10/26/2016 10/26/16 | Price Changed | $243,715 | +5.7% | $117 / Sq Ft |
| 10/18/2016 10/18/16 | Price Changed | $230,670 | +1.3% | $110 / Sq Ft |
| 10/16/2016 10/16/16 | For Sale | $227,670 | +23.9% | $109 / Sq Ft |
| 08/15/2014 08/15/14 | Sold | $183,775 | -- | $88 / Sq Ft |
We collect this data history from publicly available records. To have your information removed, we recommend requesting removal directly through your county’s website.
| Year | Tax Paid | Tax Assessment Tax Assessment Total Assessment is a certain percentage of the fair market value that is determined by local assessors to be the total taxable value of land and additions on the property. | Land | Improvement |
|---|---|---|---|---|
| 2026 | $1,681 | $114,150 | $31,250 | $82,900 |
| 2025 | $1,681 | $85,275 | $13,750 | $71,525 |
| 2024 | $1,600 | $85,275 | $13,750 | $71,525 |
| 2023 | $1,600 | $85,275 | $13,750 | $71,525 |
| 2022 | $1,378 | $85,275 | $13,750 | $71,525 |
| 2021 | $1,342 | $60,450 | $9,375 | $51,075 |
| 2020 | $1,342 | $60,450 | $9,375 | $51,075 |
| 2019 | $1,342 | $60,450 | $9,375 | $51,075 |
Seller's Agent in 2014
Eric Blum
Compass
(615) 720-2524
24 Total Sales
Source: Realtracs
MLS Number: RTC1547969
APN: 127P-B-053.00-000
Disclaimer: Certain information contained herein is derived from information provided by parties other than Homes.com. All information provided is deemed reliable, but is not guaranteed to be accurate and should be independently verified.
All data is obtained from various sources and may not have been verified by broker or MLS GRID. Supplied Open House Information is subject to change without notice. All information should be independently reviewed and verified for accuracy. Properties may or may not be listed by the office/agent presenting the information. Some IDX listings have been excluded from this website.
Listings courtesy of Realtracs as distributed by MLS GRID.
Based on information submitted to the MLS GRID
Ask me questions while you tour the home.