
Dana Dillinger
RE/MAX 1st Realty
(931) 408-9761
59 Total Sales
1 in Murfreesboro
$245,000 Price
Estimated Value: $389,677
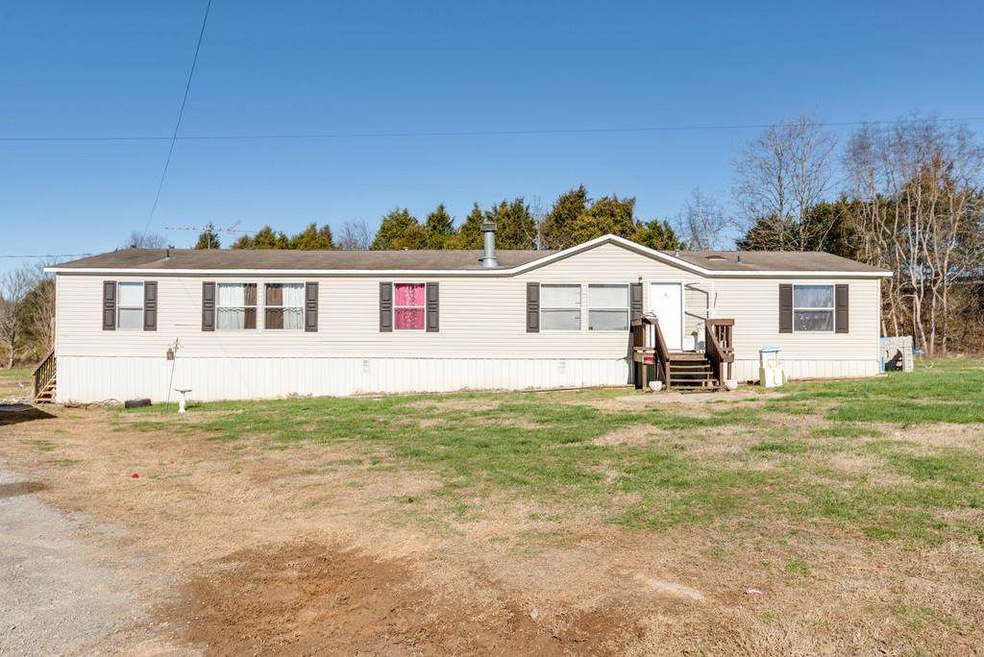
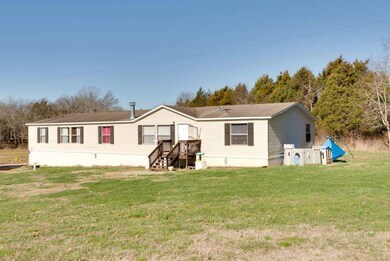
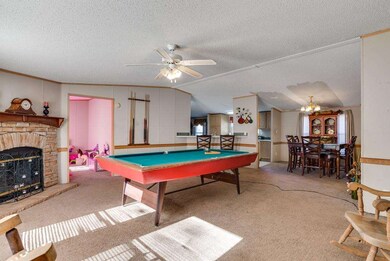
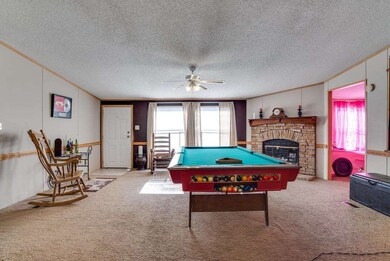
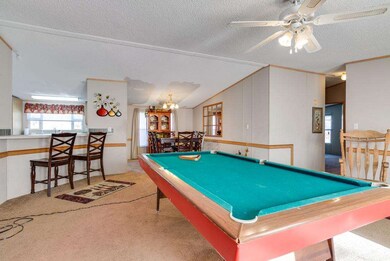
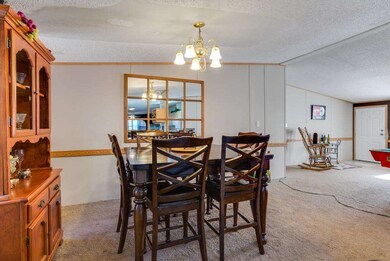
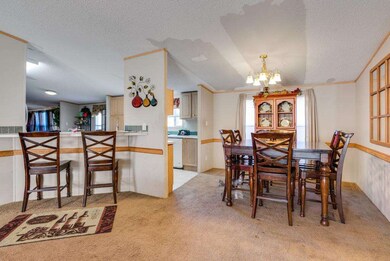
Home is very spacious with large yard.
We collect this data history from publicly available records. To have your information removed, we recommend requesting removal directly through your county’s website.
Dana Dillinger
RE/MAX 1st Realty
(931) 408-9761
59 Total Sales
1 in Murfreesboro
$245,000 Price
Angela Cox
Real Broker
(629) 238-0013
47 Total Sales
24 in Murfreesboro
$145K - $815K Price Range
Kaitlyn Coleman
Onward Real Estate
(615) 552-1131
65 Total Sales
3 in Murfreesboro
$325K - $540K Price Range
Julie Baez
Benchmark Realty, LLC
(615) 379-9719
138 Total Sales
27 in Murfreesboro
$272K - $620K Price Range
Heather Smith
Benchmark Realty, LLC
(615) 314-8525
117 Total Sales
5 in Murfreesboro
$245K - $900K Price Range
Katie Christopher
Onward Real Estate
(573) 713-0010
103 Total Sales
7 in Murfreesboro
$339K - $575K Price Range
We collect this data history from publicly available records. To have your information removed, we recommend requesting removal directly through your county’s website.
| Date | Buyer | Sale Price | Title Company |
|---|---|---|---|
| $170,000 | -- | ||
| $47,667 | -- |
We collect this data history from publicly available records. To have your information removed, we recommend requesting removal directly through your county’s website.
| Date | Status | Borrower | Loan Amount |
|---|---|---|---|
| Open | $325,000 | ||
| Closed | $25,350 | ||
| Closed | $228,000 | ||
| Closed | $202,690 | ||
| Closed | $201,900 | ||
| Closed | $193,168 | ||
| Closed | $188,000 | ||
| Closed | $176,050 | ||
| Closed | $170,000 |
We collect this data history from publicly available records. To have your information removed, we recommend requesting removal directly through your county’s website.
| Date | Event | Price | List to Sale | Price per Sq Ft |
|---|---|---|---|---|
| 05/08/2017 05/08/17 | Pending | -- | -- | -- |
| 04/27/2017 04/27/17 | Price Changed | $99,900 | -9.2% | $62 / Sq Ft |
| 03/13/2017 03/13/17 | Price Changed | $110,000 | -8.3% | $69 / Sq Ft |
| 02/20/2017 02/20/17 | For Sale | $120,000 | -29.4% | $75 / Sq Ft |
| 11/19/2014 11/19/14 | Sold | $170,000 | -- | $106 / Sq Ft |
We collect this data history from publicly available records. To have your information removed, we recommend requesting removal directly through your county’s website.
| Year | Tax Paid | Tax Assessment Tax Assessment Total Assessment is a certain percentage of the fair market value that is determined by local assessors to be the total taxable value of land and additions on the property. | Land | Improvement |
|---|---|---|---|---|
| 2026 | $1,516 | $103,950 | $31,250 | $72,700 |
| 2025 | $1,516 | $80,800 | $13,750 | $67,050 |
| 2024 | $1,516 | $80,800 | $13,750 | $67,050 |
| 2023 | $1,516 | $80,800 | $13,750 | $67,050 |
| 2022 | $1,306 | $80,800 | $13,750 | $67,050 |
| 2021 | $1,238 | $55,800 | $9,375 | $46,425 |
| 2020 | $1,238 | $55,800 | $9,375 | $46,425 |
| 2019 | $1,238 | $55,800 | $9,375 | $46,425 |
Seller's Agent in 2014
Rusty Rust
Stevens Group
(615) 975-0713
27 Total Sales
L
Buyer Co-Listing Agent in 2014
Luke Rust
Stevens Group
(615) 710-2086
14 Total Sales
Source: Realtracs
MLS Number: RTC1574087
APN: 127P-B-003.00-000
Disclaimer: Certain information contained herein is derived from information provided by parties other than Homes.com. All information provided is deemed reliable, but is not guaranteed to be accurate and should be independently verified.
All data is obtained from various sources and may not have been verified by broker or MLS GRID. Supplied Open House Information is subject to change without notice. All information should be independently reviewed and verified for accuracy. Properties may or may not be listed by the office/agent presenting the information. Some IDX listings have been excluded from this website.
Listings courtesy of Realtracs as distributed by MLS GRID.
Based on information submitted to the MLS GRID
Ask me questions while you tour the home.