
Hope Fick
Sage Property Group, LLC
(636) 251-5119
448 Total Sales
4 in O'Fallon
$201K - $490K Price Range


Estimated Value: $307,000 - $330,521
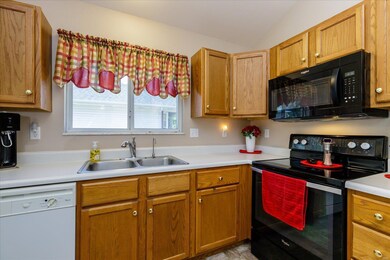
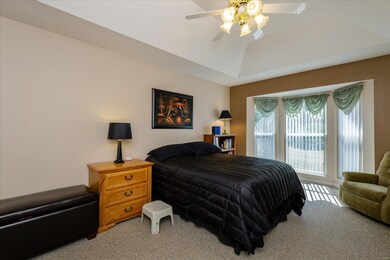
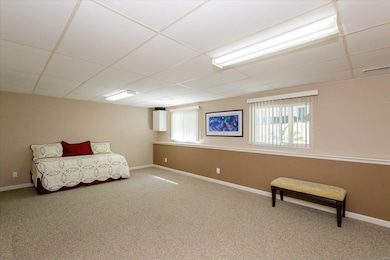
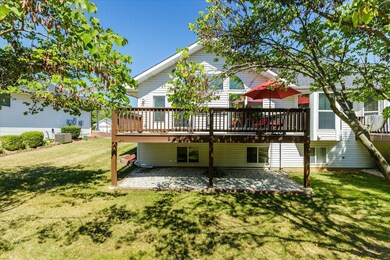
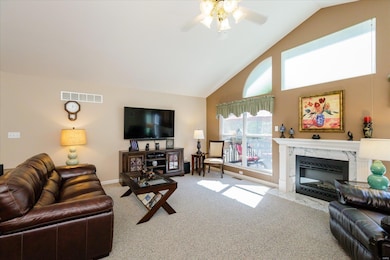
Beautifully maintained villa in an intimate O Fallon neighborhood! This 3 BD, 3 BA villa sits on a cul de sac, has an open floor plan and has easy access to restaurants, Post Office, services and Hwy 70. The ext has brick, low maint vinyl siding, coach lights, a covered front porch, lawn irrig system and a new roof (2021). The Great Rm is dynamic with a FP, window wall and vaulted clngs. Features inc an island with brkfst bar, sm top stove, new micro(2021), D/W, pantry, dining area, low E windows, open stairs to the finished LL, white 6 pnl doors, hardwood flrs in the Entry, skylight, bay window in the front bdr, main flr laundry, bay window and coffered clng in the Mstr Bdr, W/I closet, humidifier, wash sink in the LL, fully drywalled garage and an insulated garage door. The finished LL has look out windows, Fam/Rec Rm, full bath, large bdr and a utility room. There is approx 2,006 s/f of finished living space! Enjoy a 10x22 deck that is lined with mature yard trees. So much to love!
Last Agent to Sell the Property
Berkshire Hathaway HomeServices Select Properties License #1999031994 Listed on: 09/23/2021
We collect this data history from publicly available records. To have your information removed, we recommend requesting removal directly through your county’s website.
Hope Fick
Sage Property Group, LLC
(636) 251-5119
448 Total Sales
4 in O'Fallon
$201K - $490K Price Range
Stacy Clark
BHHS Select Properties
(314) 697-1707
101 Total Sales
4 in O'Fallon
$205K - $310K Price Range
Jody Parrish
EXP Realty, LLC
(314) 938-2742
128 Total Sales
1 in O'Fallon
$210,000 Price
Anastasia Young
Brooks & Young Realty
(636) 251-4087
85 Total Sales
4 in O'Fallon
$265K - $485K Price Range
Daryl Holland
Coldwell Banker Realty - Gundaker
(314) 310-1237
144 Total Sales
4 in O'Fallon
$249K - $399K Price Range
Michelle Smith
Platinum Realty of St. Louis
(636) 422-5721
65 Total Sales
2 in O'Fallon
$176K - $250K Price Range
We collect this data history from publicly available records. To have your information removed, we recommend requesting removal directly through your county’s website.
| Date | Buyer | Sale Price | Title Company |
|---|---|---|---|
| -- | None Listed On Document | ||
| Barrett Frank | -- | Title Partners Agency Llc | |
| Hare Helen F | $182,000 | -- | |
| Ellerbrook Henry A | -- | -- |
We collect this data history from publicly available records. To have your information removed, we recommend requesting removal directly through your county’s website.
| Date | Status | Borrower | Loan Amount |
|---|---|---|---|
| Previous Owner | $275,000 | ||
| Previous Owner | Ellerbrook Henry A | $126,800 |
We collect this data history from publicly available records. To have your information removed, we recommend requesting removal directly through your county’s website.
| Date | Event | Price | List to Sale | Price per Sq Ft |
|---|---|---|---|---|
| 11/02/2021 11/02/21 | Sold | -- | -- | -- |
| 09/29/2021 09/29/21 | Pending | -- | -- | -- |
| 09/23/2021 09/23/21 | For Sale | $259,900 | -- | $130 / Sq Ft |
We collect this data history from publicly available records. To have your information removed, we recommend requesting removal directly through your county’s website.
| Year | Tax Paid | Tax Assessment Tax Assessment Total Assessment is a certain percentage of the fair market value that is determined by local assessors to be the total taxable value of land and additions on the property. | Land | Improvement |
|---|---|---|---|---|
| 2026 | $3,643 | $56,644 | ||
| 2025 | $3,643 | $56,644 | ||
| 2023 | $3,599 | $54,329 | $0 | $0 |
| 2022 | $2,911 | $40,799 | $0 | $0 |
| 2021 | $2,913 | $40,799 | $0 | $0 |
| 2020 | $2,650 | $35,949 | $0 | $0 |
| 2019 | $2,656 | $35,949 | $0 | $0 |
| 2018 | $2,517 | $32,514 | $0 | $0 |
| 2017 | $2,480 | $32,514 | $0 | $0 |
| 2016 | $2,374 | $31,002 | $0 | $0 |
| 2015 | $2,208 | $31,002 | $0 | $0 |
| 2014 | $2,110 | $29,144 | $0 | $0 |
Seller's Agent in 2021
Linda Boehmer
Berkshire Hathway Home Services
(314) 581-4414
454 Total Sales
Buyer's Agent in 2021
Lisa Adkins
RE/MAX
(636) 272-4205
312 Total Sales
Source: MARIS MLS
MLS Number: MIS21066906
APN: 2-057A-8937-00-021B.0000000
Disclaimer: Certain information contained herein is derived from information provided by parties other than Homes.com. All information provided is deemed reliable, but is not guaranteed to be accurate and should be independently verified.
All data is obtained from various sources and may not have been verified by broker or MLS GRID. Supplied Open House Information is subject to change without notice. All information should be independently reviewed and verified for accuracy. Properties may or may not be listed by the office/agent presenting the information. Some IDX listings have been excluded from this website.
Listings courtesy of MARIS MLS as distributed by MLS GRID.
Based on information submitted to the MLS GRID
Ask me questions while you tour the home.