
Lisa Brown
ReeceNichols Real Estate
(636) 736-6710
61 Total Sales
9 in O'Fallon
$250K - $662K Price Range


Estimated Value: $328,484
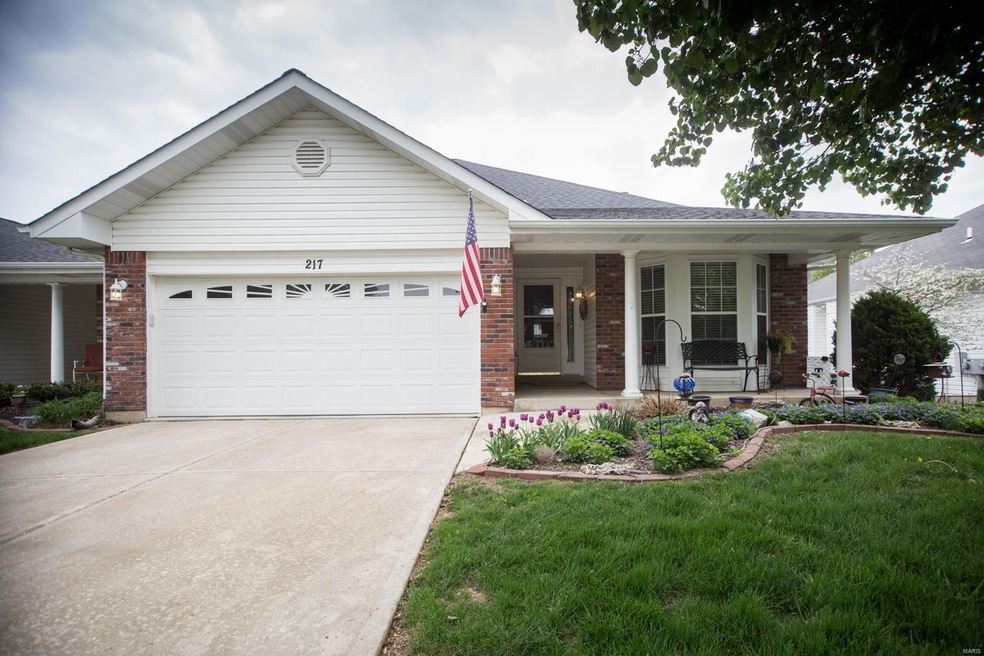
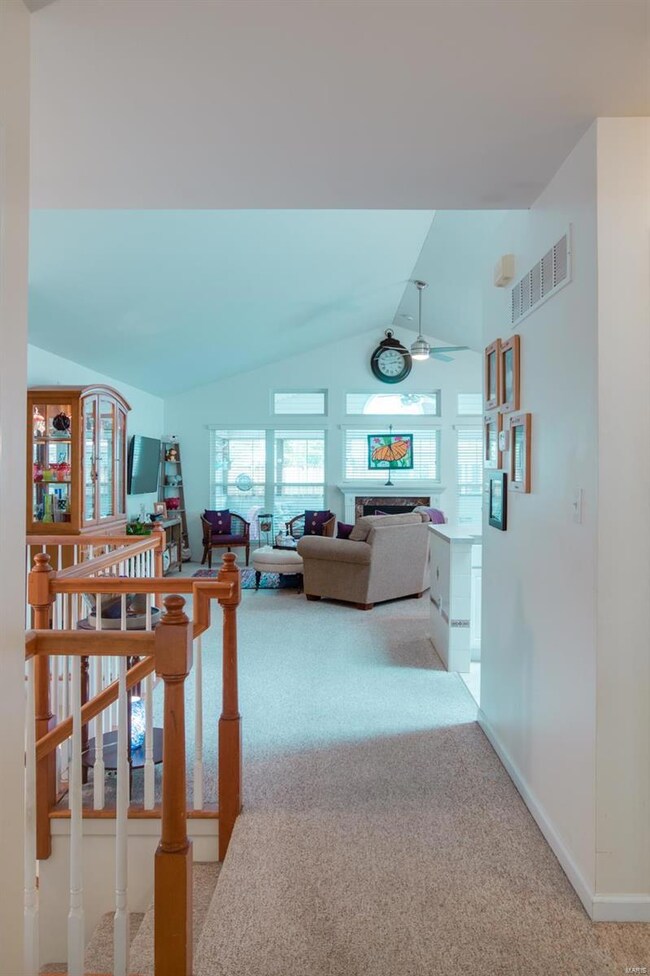
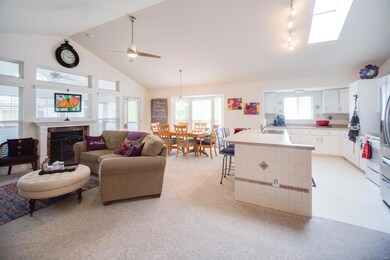
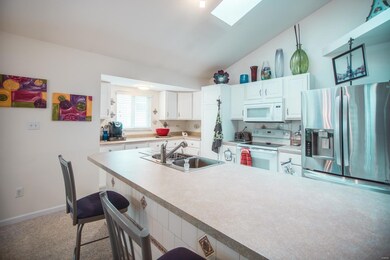
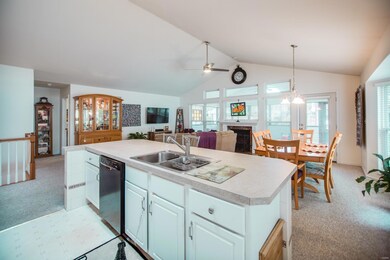
Hurry! This well kept villa wont last long! Just minutes from hwy 70 making your commute to friends, family or work seamless! It features a very open floor plan with lot of windows to make it light & bright. The living room features a gas fireplace that is vent free and 100% efficient, vaulted ceiling, wall of windows & ceiling fan. The Kitchen opens up to the livingroom/diningroom combo that makes entertaining a breeze. Kitchen has a generous size breakfast bar, built-in microwave, lots of cabinets and storage space including a pantry. Dining room offers an entry to the screened in porch off the back of the home. Spacious main floor master with vaulted ceilings, master bath and large walk-in closet. The guest bedroom is conveniently located and the guest bath includes a whirlpool tub. The open staircase leads to the lower lever that has a sleeping room with an egress window and an attached full bath.
Last Agent to Sell the Property
Keller Williams Realty West License #2018036080 Listed on: 05/03/2019
We collect this data history from publicly available records. To have your information removed, we recommend requesting removal directly through your county’s website.
Lisa Brown
ReeceNichols Real Estate
(636) 736-6710
61 Total Sales
9 in O'Fallon
$250K - $662K Price Range
Krista Hartmann
RE/MAX Results
(314) 666-8026
845 Total Sales
27 in O'Fallon
$180K - $860K Price Range
Samantha Richardson
Main St. Real Estate
(314) 370-2414
186 Total Sales
1 in O'Fallon
$400,000 Price
Beverly Lacueva
Coldwell Banker Realty - Gundaker
(314) 866-9994
155 Total Sales
1 in O'Fallon
$316,500 Price
Nathan Doerr
Alexander Realty Inc
(314) 648-3136
88 Total Sales
8 in O'Fallon
$171K - $565K Price Range
Janie Schriewer
RE/MAX Results
(314) 628-8068
469 Total Sales
1 in O'Fallon
$792,372 Price
We collect this data history from publicly available records. To have your information removed, we recommend requesting removal directly through your county’s website.
| Date | Buyer | Sale Price | Title Company |
|---|---|---|---|
| -- | Commerce Ttl & Closing Svcs | ||
| -- | Continental Title Company | ||
| -- | Stg | ||
| $160,580 | -- |
We collect this data history from publicly available records. To have your information removed, we recommend requesting removal directly through your county’s website.
| Date | Status | Borrower | Loan Amount |
|---|---|---|---|
| Open | $99,000 | ||
| Previous Owner | $140,000 | ||
| Previous Owner | $134,900 | ||
| Previous Owner | $25,000 |
We collect this data history from publicly available records. To have your information removed, we recommend requesting removal directly through your county’s website.
| Date | Event | Price | List to Sale | Price per Sq Ft |
|---|---|---|---|---|
| 06/14/2019 06/14/19 | Sold | -- | -- | -- |
| 05/05/2019 05/05/19 | Pending | -- | -- | -- |
| 05/03/2019 05/03/19 | For Sale | $195,000 | -- | $139 / Sq Ft |
We collect this data history from publicly available records. To have your information removed, we recommend requesting removal directly through your county’s website.
| Year | Tax Paid | Tax Assessment Tax Assessment Total Assessment is a certain percentage of the fair market value that is determined by local assessors to be the total taxable value of land and additions on the property. | Land | Improvement |
|---|---|---|---|---|
| 2026 | -- | $55,859 | ||
| 2025 | $3,532 | $55,859 | ||
| 2024 | $3,532 | $53,328 | ||
| 2023 | $3,533 | $53,328 | ||
| 2022 | $3,067 | $43,021 | $0 | $0 |
| 2021 | $3,070 | $43,021 | $0 | $0 |
| 2020 | $2,692 | $36,528 | $0 | $0 |
| 2019 | $2,698 | $36,528 | $0 | $0 |
| 2018 | $2,396 | $30,933 | $0 | $0 |
| 2017 | $2,360 | $30,933 | $0 | $0 |
| 2016 | $2,383 | $31,120 | $0 | $0 |
| 2015 | $2,216 | $31,120 | $0 | $0 |
| 2014 | $2,090 | $28,865 | $0 | $0 |
Seller's Agent in 2019
Joshua Hunt
Keller Williams Realty West
42 Total Sales
Buyer's Agent in 2019
Robert Scott Sr.
StoneCastle Realtors
(314) 226-4531
35 Total Sales
Source: MARIS MLS
MLS Number: MIS19031652
APN: 2-057A-8886-00-020B.0000000
Disclaimer: Certain information contained herein is derived from information provided by parties other than Homes.com. All information provided is deemed reliable, but is not guaranteed to be accurate and should be independently verified.
All data is obtained from various sources and may not have been verified by broker or MLS GRID. Supplied Open House Information is subject to change without notice. All information should be independently reviewed and verified for accuracy. Properties may or may not be listed by the office/agent presenting the information. Some IDX listings have been excluded from this website.
Listings courtesy of MARIS MLS as distributed by MLS GRID.
Based on information submitted to the MLS GRID
Ask me questions while you tour the home.