NOT LISTED FOR SALE

213 Olde Castle Loop Oxford, MS 38655

Oxford Area

Estimated Value: $541,781

4 Beds
2 Baths
2,193 Sq Ft
$247/Sq Ft Est. Value

Sale Details

Date Sold: September 19, 2025

Current estimated payment $3,645 / mo

11 Days on Market

Highlights

  • Cathedral Ceiling
  • Wood Flooring
  • Granite Countertops
  • Bramlett Elementary School Rated A-
  • Main Floor Primary Bedroom
  • Home Office

About This Home

As of September 2025

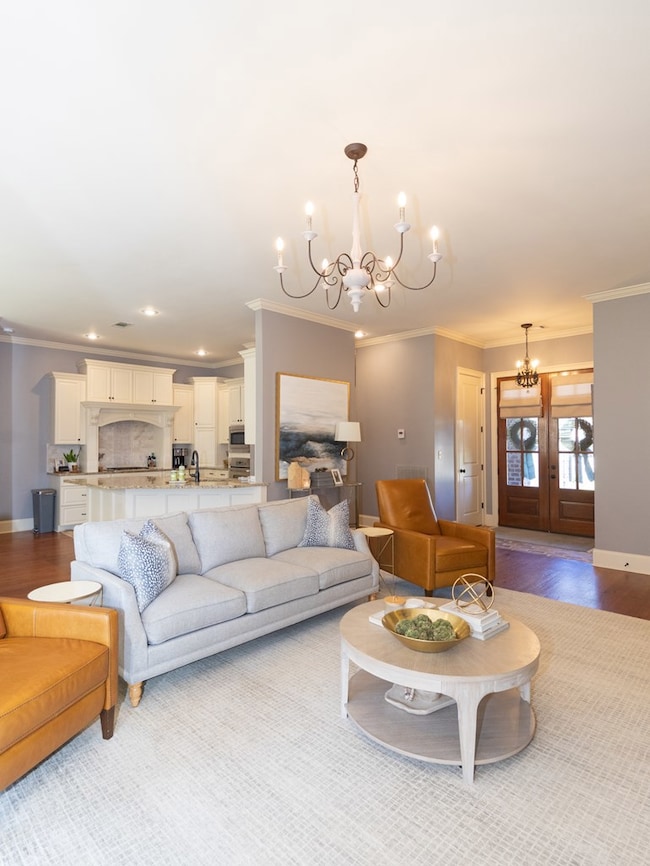
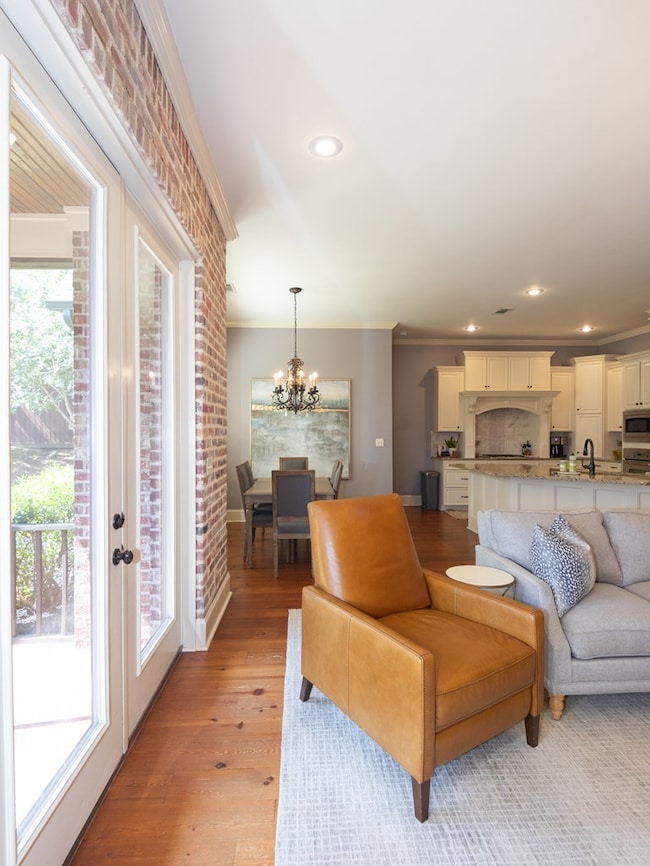
Located in a welcoming community with a neighborhood swimming pool and clubhouse. This beautiful and meticulously maintained home in Windsor Falls truly has it all. Step inside to a charming brick-floor entry that leads to heart pine floors and stunning architectural details, including a brick accent wall in the dining and family room. The spacious family room also features built-in bookcases, and a cozy gas fireplace. The kitchen is bright and inviting with ample space for cooking and entertaining. Enjoy outdoor living on the covered back porch overlooking the fully fenced yard.

Last Agent to Sell the Property

Mark Cleary

Cannon Cleary McGraw Brokerage Email: 6623711000, cathy.ccmoxford@gmail.com License #B-18275 Listed on: 08/07/2025

Last Buyer's Agent

Michael Dawkins

Kessinger Real Estate License #S49201

Create a Home Valuation Report for This Property
The Home Valuation Report is an in-depth analysis detailing your home's value as well as a comparison with similar homes in the area

Home Details

Home Type

  • Single Family

Est. Annual Taxes

  • $5,576

Year Built

  • Built in 2013

Lot Details

  • Fenced
  • Zoning described as SUBDIVISION COVENANT

Parking

  • 2 Car Garage
  • Open Parking

Home Design

  • Brick or Stone Mason
  • Slab Foundation
  • Frame Construction
  • Architectural Shingle Roof

Interior Spaces

  • 2,193 Sq Ft Home
  • 2-Story Property
  • Cathedral Ceiling
  • Ceiling Fan
  • Gas Fireplace
  • Vinyl Clad Windows
  • Double Hung Windows
  • French Doors
  • Family Room
  • Home Office
  • Washer and Dryer Hookup

Kitchen

  • Gas Range
  • Recirculated Exhaust Fan
  • Microwave
  • Dishwasher
  • Granite Countertops
  • Disposal

Flooring

  • Wood
  • Carpet
  • Ceramic Tile

Bedrooms and Bathrooms

  • 4 Bedrooms
  • Primary Bedroom on Main
  • Walk-In Closet
  • 2 Full Bathrooms

Outdoor Features

  • Patio
  • Porch

Utilities

  • Cooling Available
  • Central Heating
  • Heating System Uses Natural Gas
  • Underground Utilities
  • Tankless Water Heater
  • Gas Water Heater

Community Details

  • Property has a Home Owners Association
  • Association fees include ground maintenance
  • Windsor Falls Subdivision

Listing and Financial Details

  • Assessor Parcel Number 182E04003.92

Home Details

Home Type

Single Family

Est. Annual Taxes

$5,576

Year Built

Built in 2013

Lot Details

0 Sq Ft Lot

Parking

2

Listing Details

  • Attribution Contact: 6623711000, cathy.ccmoxford@gmail.com
  • Directions: Travel Hwy 7 South to Windsor Falls entrance on the right. Take the second left on Olde Castle Loop. Home is on the left.
  • Prop. Type: Residential
  • Year Built: 2013
  • Property Sub Type: Residential
  • Road Surface Type: Asphalt
  • MLS Status: Closed
  • Standard Status: Closed
  • Subdivision Name: Windsor Falls
  • Carport Y N: No
  • Garage Yn: Yes
  • Unit Levels: Two
  • Building Stories: 2
  • RoomBedroomLevel: Main
  • Kitchen Level: Main
  • NAV98_rets_property_type: Residential
  • Special Features: None
  • Stories: 2

Interior Features

  • Appliances: Gas Water Heater, Tankless Water Heater, Microwave, Dishwasher, Disposal, Gas Range, Refrigerator, Vented Exhaust Fan
  • Full Bathrooms: 2
  • Total Bedrooms: 4
  • Door Features: French Doors
  • Fireplace Features: Gas
  • Fireplace: Yes
  • Flooring: Carpet, Hardwood, Ceramic Tile
  • Interior Amenities: Cathedral Ceiling(s), Pantry, Walk-In Closet(s), Granite Counters, Ceiling Fan(s), Office
  • Living Area: 2193
  • Window Features: Double Hung, Vinyl
  • Room Bedroom2 Level: Main
  • Room Family Room Level: Main
  • Master Bedroom Master Bedroom Level: Main

Exterior Features

  • Fencing: Fenced
  • Pool Features: None
  • Pool Private: No
  • Waterfront: No
  • Construction Type: Brick, Frame
  • Foundation Details: Slab
  • Patio And Porch Features: Patio, Porch
  • Roof: Architectural

Garage/Parking

  • Attached Garage: No
  • Covered Parking Spaces: 2
  • Garage Spaces: 2
  • Open Parking: Yes
  • Parking Features: 2 Car Garage, Paved
  • Total Parking Spaces: 2

Utilities

  • Heating: Central, Natural Gas
  • Sewer: Public Sewer
  • Laundry Features: W/D Hook Up
  • Cooling: Electric
  • Cooling Y N: Yes
  • Heating Yn: Yes
  • Electric: NEMPA
  • Utilities: Underground Utilities
  • Water Source: Public

Condo/Co-op/Association

  • Association Fee: 325
  • Association: Yes

Fee Information

  • Association Fee Includes: Maintenance Grounds

Schools

  • Junior High Dist: Oxford

Lot Info

  • Parcel #: 182E04003.92
  • Zoning Description: SUBDIVISION COVENANT

Tax Info

  • Tax Annual Amount: 5576

Ownership History

We collect this data history from publicly available records. To have your information removed, we recommend requesting removal directly through your county’s website.

Date Name Owned For Owner Type

Purchase Details

Listed on
Aug 7, 2025
Closed on
Sep 18, 2025
Sold by
Rowan Donald and Rowan Regena
Bought by
Seller's Agent
Mark Cleary
Cannon Cleary McGraw
Buyer's Agent
Michael Dawkins
Kessinger Real Estate
List Price
$549,900
Views
11
Current Estimated Value
$541,781

Home Financials for this Owner

Home Financials are based on the most recent Mortgage that was taken out on this home.
Avg. Annual Appreciation
0.35%
Original Mortgage
$323,940
Outstanding Balance
$320,711
Interest Rate
6.63%
Mortgage Type
New Conventional
Estimated Equity
$221,070

Purchase Details

Listed on
Dec 29, 2022
Closed on
Jan 19, 2023
Sold by
Glowacki David
Bought by
Rowan Donald and Rowan Regena
Seller's Agent
Joel Reeves
Cannon Cleary McGraw
Buyer's Agent
Michael Dawkins
Kessinger Real Estate
List Price
$432,500

Home Financials for this Owner

Home Financials are based on the most recent Mortgage that was taken out on this home.
Avg. Annual Appreciation
8.66%

Purchase Details

Listed on
Feb 17, 2021
Closed on
May 13, 2021
Sold by
Park Jaevin and Park Hyreim
Bought by
Glowacki David and Tyler Rachel Bradley
Seller's Agent
Ralph Harvey
LISTWITHFREEDOM.COM
Buyer's Agent
Meta Ginn
Sample & Poole Properties LLC
List Price
$345,000

Home Financials for this Owner

Home Financials are based on the most recent Mortgage that was taken out on this home.
Avg. Annual Appreciation
14.31%
Original Mortgage
$345,000
Interest Rate
3.1%
Mortgage Type
VA

Purchase Details

Listed on
Apr 26, 2016
Closed on
Jun 30, 2016
Sold by
Beckum Christopher and Beckum Joeli
Bought by
Park Jaevin and Park Hyreim
Seller's Agent
Kathy Leggitt
RE/MAX Legacy
List Price
$338,500

Home Financials for this Owner

Home Financials are based on the most recent Mortgage that was taken out on this home.
Avg. Annual Appreciation
0.67%
Original Mortgage
$300,600
Interest Rate
3.66%
Mortgage Type
New Conventional

Purchase Details

Listed on
Feb 7, 2013
Closed on
Jun 5, 2013
Sold by
Ronnie Leggitt Construction Llc
Bought by
Beckum Christopher and Beckum Joeli
Seller's Agent
Kathy Leggitt
RE/MAX Legacy
Buyer's Agent
Kathy Leggitt
RE/MAX Legacy
List Price
$299,500

Home Financials for this Owner

Home Financials are based on the most recent Mortgage that was taken out on this home.
Avg. Annual Appreciation
3.21%
Original Mortgage
$272,812
Interest Rate
3.42%
Mortgage Type
New Conventional
Source: Public Records

Purchase History

We collect this data history from publicly available records. To have your information removed, we recommend requesting removal directly through your county’s website.

Date Buyer Sale Price Title Company
-- None Listed On Document
Rowan Donald -- --
Glowacki David -- None Available
Park Jaevin -- None Available
Beckum Christopher -- None Available
Source: Public Records

Mortgage History

We collect this data history from publicly available records. To have your information removed, we recommend requesting removal directly through your county’s website.

Date Status Borrower Loan Amount
Open $323,940
Previous Owner Glowacki David $345,000
Previous Owner Park Jaevin $300,600
Previous Owner Beckum Christopher $272,812
Previous Owner Ronnie Leggitt Construction Llc $240,530
Source: Public Records

Property History

We collect this data history from publicly available records. To have your information removed, we recommend requesting removal directly through your county’s website.

Date Event Price List to Sale Price per Sq Ft Prior Sale
09/19/2025 09/19/25 Sold -- -- --
08/18/2025 08/18/25 Pending -- -- --
08/07/2025 08/07/25 For Sale $549,900 +27.1% $251 / Sq Ft
01/20/2023 01/20/23 Sold -- -- -- View Prior Sale
12/31/2022 12/31/22 Pending -- -- --
12/29/2022 12/29/22 For Sale $432,500 +25.4% $197 / Sq Ft
05/14/2021 05/14/21 Sold -- -- -- View Prior Sale
02/27/2021 02/27/21 Pending -- -- --
02/17/2021 02/17/21 For Sale $345,000 +1.9% $157 / Sq Ft
06/30/2016 06/30/16 Sold -- -- -- View Prior Sale
05/31/2016 05/31/16 Pending -- -- --
04/27/2016 04/27/16 For Sale $338,500 +13.0% $154 / Sq Ft
06/05/2013 06/05/13 Sold -- -- -- View Prior Sale
02/25/2013 02/25/13 Pending -- -- --
02/08/2013 02/08/13 For Sale $299,500 -- $137 / Sq Ft
Source: North Central Mississippi REALTORS®

Tax History

We collect this data history from publicly available records. To have your information removed, we recommend requesting removal directly through your county’s website.

Year Tax Paid Tax Assessment Tax Assessment Total Assessment is a certain percentage of the fair market value that is determined by local assessors to be the total taxable value of land and additions on the property. Land Improvement
2025 $6,755 $51,921 $0 $0
2024 $6,755 $41,915 $0 $0
2023 $5,537 $27,943 $0 $0
2022 $3,281 $27,943 $0 $0
2021 $855 $27,943 $0 $0
2020 $746 $25,649 $0 $0
2019 $746 $25,649 $0 $0
2018 $746 $25,649 $0 $0
2017 $746 $25,649 $0 $0
2016 $645 $23,569 $0 $0
2015 -- $23,569 $0 $0
2014 -- $23,569 $0 $0
Source: Public Records

Agents Affiliated with this Home

  • Section Image
  • Section Image
  • Section Image
  • Section Image
  • Section Image
  • Section Image
See All Agents

Map

Source: North Central Mississippi REALTORS®

MLS Number: 161341

North Central Mississippi REALTORS®

APN: 182E-04-003.92

Your Personal Tour Guide

Ask me questions while you tour the home.