NOT LISTED FOR SALE

213 Redbud Trail Brandon, MS 39047

Brandon Area

Estimated Value: $300,038

3 Beds
2 Baths
2,310 Sq Ft
$130/Sq Ft Est. Value

Sale Details

Date Sold: February 5, 2016

Current estimated payment $1,744 / mo

212 Days on Market

Highlights

  • Cabana
  • Deck
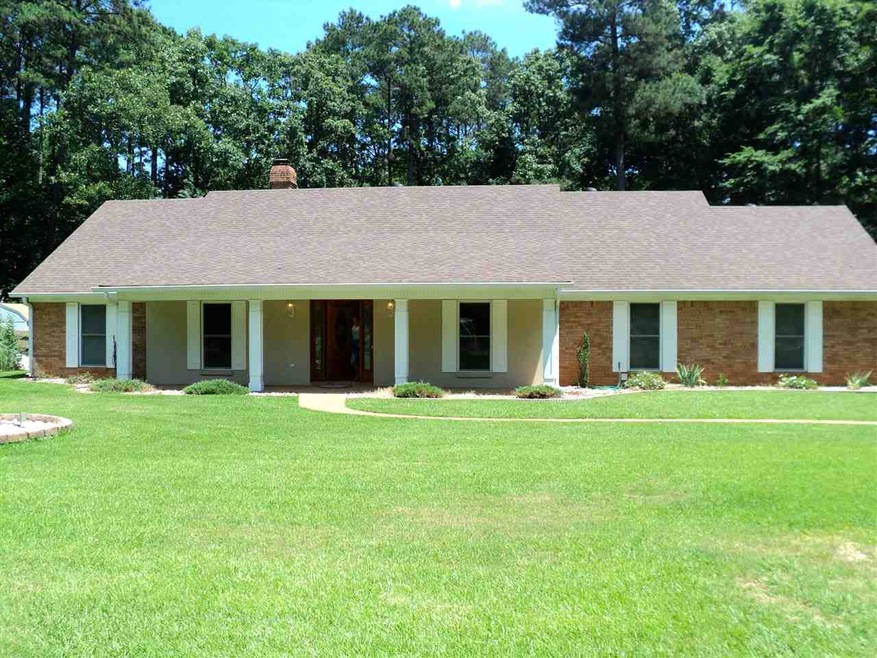
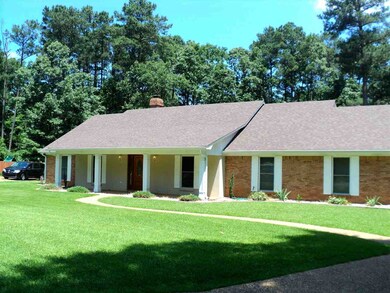
  • Ranch Style House
  • Oakdale Elementary School Rated A
  • Cathedral Ceiling
  • No HOA

About This Home

As of February 2016

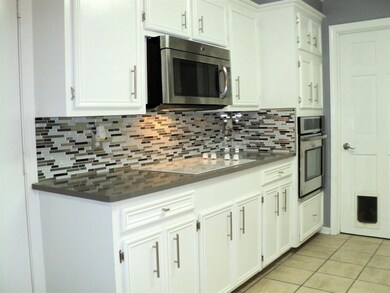
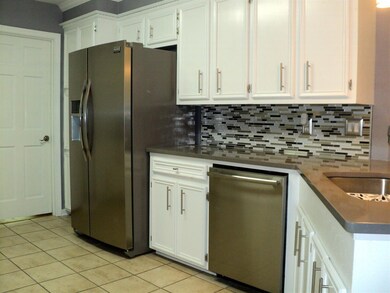
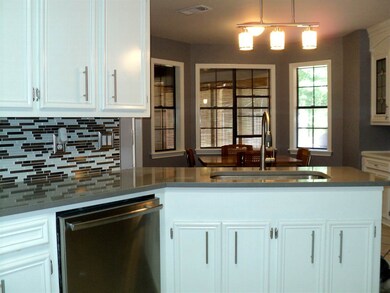
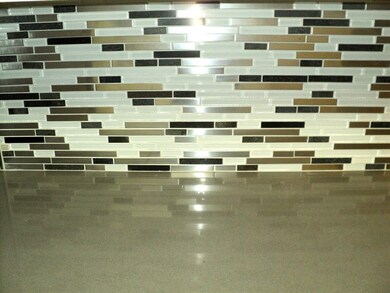
2,310 square feet - the size of the bedrooms in this home are unbelievable! Have you been looking for a Dream Kitchen - look no further! This home has a fully updated kitchen with stainless appliance, quartz solid surface countertops and new glass tile back splash. The floors throughout this home are laminate and tile - no carpet in the house. The formal living room is currently being used as an office so it can be multi functional. Outdoors you have a workshop that is wired for power, almost 1,000 square feet of deck with a large part covered to enjoy year round. The lot is one of the largest in then neighborhood and is partially fenced. All the rooms in this home are oversized and the house is in excellent condition. The roof and HVAC system have been replaced in the last few years and the utilities here are very affordable. The school system can't be beat so come take a look before this one slips away. Call your Realtor today!

Last Agent to Sell the Property

Allan Summerlin

BHHS Gateway Real Estate License #B21815 Listed on: 12/09/2015

BHHS Gateway Real Estate

Last Buyer's Agent

April Mckee

McKee Realty, Inc. License #S49671

Home Details

Home Type

  • Single Family

Est. Annual Taxes

  • $1,060

Year Built

  • Built in 1979

Lot Details

  • Chain Link Fence

Parking

  • 2 Car Garage
  • Garage Door Opener

Home Design

  • Ranch Style House
  • Traditional Architecture
  • Brick Exterior Construction
  • Slab Foundation
  • Architectural Shingle Roof
  • Stucco

Interior Spaces

  • 2,310 Sq Ft Home
  • Cathedral Ceiling
  • Fireplace
  • Insulated Windows
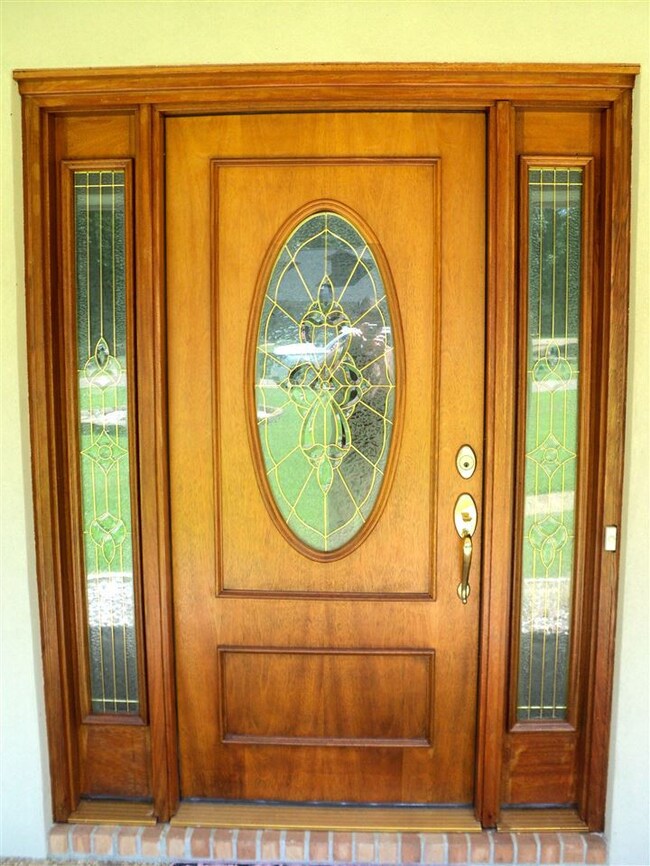
  • Entrance Foyer
  • Walkup Attic
  • Fire and Smoke Detector

Kitchen

  • Electric Oven
  • Electric Cooktop
  • Recirculated Exhaust Fan
  • Microwave
  • Dishwasher
  • Disposal

Flooring

  • Laminate
  • Ceramic Tile

Bedrooms and Bathrooms

  • 3 Bedrooms
  • Walk-In Closet
  • 2 Full Bathrooms
  • Double Vanity

Outdoor Features

  • Cabana
  • Deck
  • Patio
  • Gazebo
  • Separate Outdoor Workshop

Schools

  • Northwest Rankin Middle School
  • Northwest Rankin High School

Utilities

  • Central Heating and Cooling System
  • Heating System Uses Natural Gas
  • Gas Water Heater

Community Details

  • No Home Owners Association
  • Pelahatchie Woods Subdivision

Listing and Financial Details

  • Assessor Parcel Number I12A00000100530

Home Details

Home Type

Single Family

Est. Annual Taxes

$1,060

Year Built

Built in 1979

Lot Details

0.62 Acres

Parking

2

Listing Details

  • Architectural Style: Ranch, Traditional
  • Unit Levels: One
  • Property Sub Type: Single Family Residence
  • Prop. Type: Residential
  • Year Built: 1979
  • Subdivision Name: Pelahatchie Woods
  • Directions: Spillway Road to 2nd Pelahatchie Woods entrance - 1st left onto Redbud Trail - third house on the left
  • General Property Information:List PriceSqFt: 86.54
  • Appliances Microwave: Yes
  • Special Features: VirtualTour

Interior Features

  • Appliances: Cooktop, Dishwasher, Disposal, Electric Cooktop, Exhaust Fan, Gas Water Heater, Microwave, Oven
  • AtticFeaturesAttic: Yes
  • BasementFeaturesBasement: No
  • Full Bathrooms: 2
  • Total Bedrooms: 3
  • Flooring: Ceramic Tile, Laminate
  • Interior Amenities: Cathedral Ceiling(s), Double Vanity, Entrance Foyer, High Ceilings, Pantry, Vaulted Ceiling(s), Walk-In Closet(s)
  • Window Features: Insulated Windows
  • Fireplace: Yes
  • ResoLivingAreaSource: Appraiser
  • Community Features:None13: Yes
  • Appliances Dishwasher: Yes
  • Interior Features:Pantry: Yes
  • Appliances:Gas Water Heater: Yes
  • Interior Features:Double Vanity: Yes
  • Interior Features:High Ceilings: Yes
  • Interior Features:Walk-In Closet(s): Yes
  • Appliances:Cooktop: Yes
  • Appliances:Exhaust Fan3: Yes
  • Attic Features:Walk-Up Access2: Yes
  • Interior Features:Cathedral Ceiling(s): Yes
  • Interior Features:Entrance Foyer: Yes
  • Appliances:Electric Cooktop: Yes
  • Interior Features:Vaulted Ceiling(s): Yes
  • Appliances:Oven - Electric: Yes
  • Appliances:Oven: Yes
  • Attic Features:Whirlybird Vent: Yes
  • Attic Features:Eave Vents: Yes

Exterior Features

  • Fencing: Chain Link
  • Foundation Details: Slab
  • Roof: Architectural Shingles
  • Other Structures: Cabana, Gazebo, Workshop
  • Patio And Porch Features: Deck, Patio
  • Waterfront Features: None
  • WaterfrontFeaturesWaterfront: No
  • Pool Private: No
  • Waterfront: No
  • Construction Type: Brick, Stucco
  • General Property Information:Accessibility Features: No
  • Patio And Porch Features:Patio - Covered: Yes
  • Window Features:Insulated Windows: Yes
  • Patio And Porch Features:Patio: Yes
  • Patio And Porch Features:Deck2: Yes
  • Waterfront Features:None7: Yes

Garage/Parking

  • Garage Spaces: 2.0
  • Parking Features: Garage Door Opener
  • Attached Garage: No
  • Parking Features:Garage Door Opener: Yes
  • Parking Spaces:_two_ Space Unit: Yes
  • General Property Information:Garage Spaces: 2.0

Utilities

  • Cooling: Central Air
  • Heating: Central, Natural Gas
  • Sewer: Public Sewer
  • Water Source: Public
  • Security: Smoke Detector(s), None
  • Cooling Y N: Yes
  • Heating Yn: Yes
  • Heating:Central: Yes
  • Heating:Natural Gas2: Yes

Condo/Co-op/Association

  • Community Features: None

Association/Amenities

  • Tax and Financial Information:Association: No

Schools

  • High School: Northwest Rankin
  • Middle Or Junior School: Northwest Rankin Middle

Lot Info

  • Parcel #: I12A00000100530

Tax Info

  • Tax Annual Amount: 1060.0
  • Tax Year: 2014
Create a Home Valuation Report for This Property
The Home Valuation Report is an in-depth analysis detailing your home's value as well as a comparison with similar homes in the area

Property History

We collect this data history from publicly available records. To have your information removed, we recommend requesting removal directly through your county’s website.

Date Event Price List to Sale Price per Sq Ft
02/05/2016 02/05/16 Sold -- -- --
01/04/2016 01/04/16 Pending -- -- --
06/05/2015 06/05/15 For Sale $214,000 -- $93 / Sq Ft
Source: MLS United

Tax History

We collect this data history from publicly available records. To have your information removed, we recommend requesting removal directly through your county’s website.

Year Tax Paid Tax Assessment Tax Assessment Total Assessment is a certain percentage of the fair market value that is determined by local assessors to be the total taxable value of land and additions on the property. Land Improvement
2025 $1,823 $18,697 $0 $0
2024 $1,703 $18,595 $0 $0
2023 $714 $15,729 $0 $0
2022 $704 $15,729 $0 $0
2021 $704 $15,729 $0 $0
2020 $704 $15,729 $0 $0
2019 $723 $14,133 $0 $0
2018 $710 $14,133 $0 $0
2017 $1,212 $14,133 $0 $0
2016 $1,089 $13,623 $0 $0
2015 $1,089 $13,623 $0 $0
2014 $1,060 $13,623 $0 $0
2013 -- $13,623 $0 $0
Source: Public Records

Agents Affiliated with this Home

  • Section Image
  • Section Image
See All Agents

Map

Source: MLS United

MLS Number: 1276000

MLS United

APN: I12A-000001-00530

Your Personal Tour Guide

Ask me questions while you tour the home.