
Chardae Eduruke
Real Broker LLC
(302) 214-6184
88 Total Sales
2 in Middletown
$350K - $355K Price Range
Estimated Value: $726,175
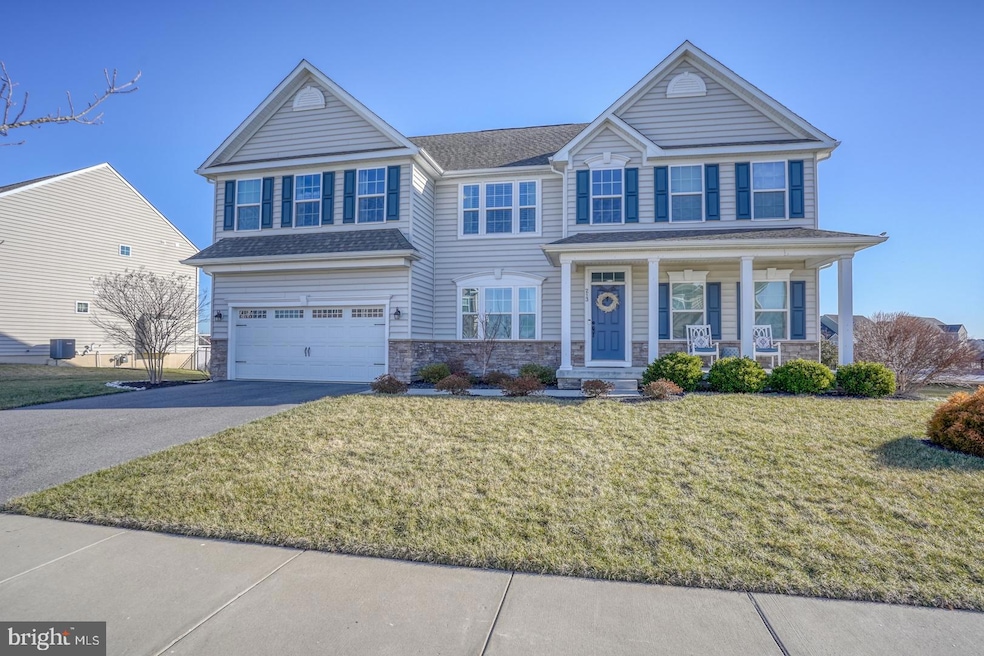
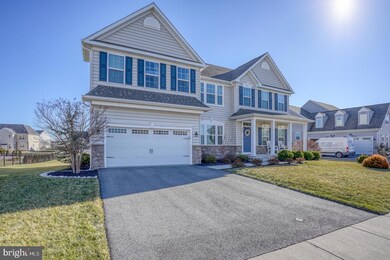
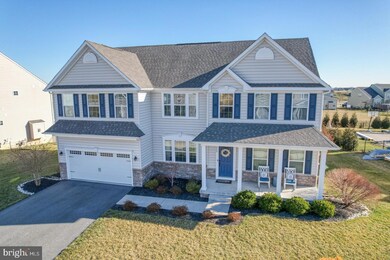
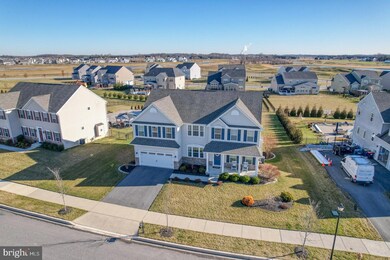
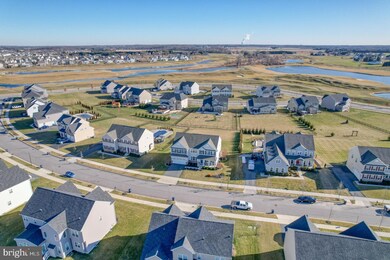
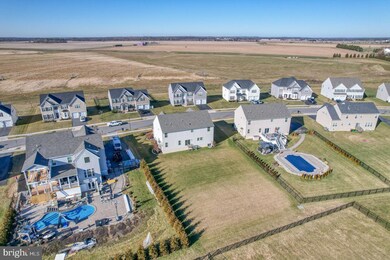
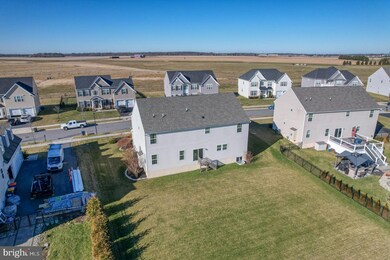
Welcome to this stunning 5-bedroom, 3.0-bathroom home located in the amenity rich community of The Estates at St Anne's. This Colonial-style gem is sure to impress with its spacious interior and abundance of desirable features. Step inside and be greeted by two levels of living space that offer both comfort and functionality. The main level boasts a flowing layout, providing a seamless transition from room to room. The kitchen is a chef's dream, featuring modern appliances, walk-in pantry, ample cabinetry, plenty of counter space, and an enormous island making meal preparation an absolute delight. Adjacent to the kitchen is a generous dining area, perfect for entertaining guests or enjoying family meals. Unwind in the cozy family room with fireplace, creating a tranquil space for relaxation and quality time. The main level also hosts a bedroom, ideal for extended family, guests or as a home office, providing versatility to suit any need. Make your way upstairs to discover a master retreat that offers complete privacy. This luxurious suite features 2 walk-in closets, and an en-suite bathroom, and sitting room allowing you to indulge in your own personal oasis. Three additional well-appointed bedrooms, a shared bathroom, laundry, and a loft area complete the upper level. The lower level offers a large finished recreation area and spacious unfinished space perfect for storage or a home gym. The exterior of this wonderful home showcases charming curb appeal with sidewalks and street lights enhancing the overall ambiance. Take advantage of the option to join the St Anne's Club Pool, have a fantastic meal at Lore Modern Woodfyre or play a round of gold at the 18 hole links style golf course. Middletown, DE, offers a plethora of amenities and conveniences right at your fingertips. From shopping centers and recreational facilities to fine dining and entertainment options, everything you need is a short distance away. Additionally, easy access to major highways makes commuting a breeze. Don't miss the opportunity to make this house your home! Schedule your private tour and experience the delightful lifestyle it offers.
Last Agent to Sell the Property
(302) 285-5100 dwatlington@psre.com Patterson-Schwartz-Middletown Brokerage Phone: 3022855100 License #RSR000878 Listed on: 02/07/2024
Last Buyer's Agent
(302) 299-1100 jazmont412@gmail.com Keller Williams Realty Wilmington License #5018644
We collect this data history from publicly available records. To have your information removed, we recommend requesting removal directly through your county’s website.
Chardae Eduruke
Real Broker LLC
(302) 214-6184
88 Total Sales
2 in Middletown
$350K - $355K Price Range
Martina McCrea
Compass
(443) 526-7849
82 Total Sales
1 in Middletown
$445,000 Price
Jason Ontjes
Century 21 Emerald
(610) 510-8532
54 Total Sales
4 in Middletown
$335K - $505K Price Range
Nicole Callender
Keller Williams Realty Delmarva
(443) 251-3558
224 Total Sales
1 in Middletown
$450,000 Price
Jenna LaFermine
Burns & Ellis Realtors
(302) 202-3664
161 Total Sales
1 in Middletown
$330,000 Price
Deborah 'Deb' Sweeney
Compass
(484) 922-8748
64 Total Sales
2 in Middletown
$425K - $535K Price Range
We collect this data history from publicly available records. To have your information removed, we recommend requesting removal directly through your county’s website.
| Date | Buyer | Sale Price | Title Company |
|---|---|---|---|
| $710,000 | None Listed On Document | ||
| Brailsford Shermeekia | $430,940 | None Available | |
| Nvr Inc | -- | None Available |
We collect this data history from publicly available records. To have your information removed, we recommend requesting removal directly through your county’s website.
| Date | Status | Borrower | Loan Amount |
|---|---|---|---|
| Open | $430,000 | ||
| Previous Owner | Brailsford Shermeekia | $344,700 | |
| Previous Owner | St Annes Development Associates Llc | $375,000 |
We collect this data history from publicly available records. To have your information removed, we recommend requesting removal directly through your county’s website.
| Date | Event | Price | List to Sale | Price per Sq Ft |
|---|---|---|---|---|
| 03/20/2024 03/20/24 | Sold | $710,000 | -2.1% | $169 / Sq Ft |
| 02/11/2024 02/11/24 | Pending | -- | -- | -- |
| 02/07/2024 02/07/24 | For Sale | $724,900 | -- | $173 / Sq Ft |
We collect this data history from publicly available records. To have your information removed, we recommend requesting removal directly through your county’s website.
| Year | Tax Paid | Tax Assessment Tax Assessment Total Assessment is a certain percentage of the fair market value that is determined by local assessors to be the total taxable value of land and additions on the property. | Land | Improvement |
|---|---|---|---|---|
| 2025 | $4,246 | $631,400 | $129,400 | $502,000 |
| 2024 | $391 | $130,200 | $14,500 | $115,700 |
| 2023 | $391 | $130,200 | $14,500 | $115,700 |
| 2022 | $4,003 | $130,200 | $14,500 | $115,700 |
| 2021 | $3,915 | $130,200 | $14,500 | $115,700 |
| 2020 | $3,869 | $130,200 | $14,500 | $115,700 |
| 2019 | $3,976 | $130,200 | $14,500 | $115,700 |
| 2018 | $3,432 | $130,200 | $14,500 | $115,700 |
| 2017 | $264 | $10,400 | $10,400 | $0 |
| 2016 | $237 | $10,400 | $10,400 | $0 |
| 2015 | $260 | $10,400 | $10,400 | $0 |
| 2014 | $260 | $10,400 | $10,400 | $0 |
Seller's Agent in 2024
David Watlington
Patterson Schwartz
(302) 753-8124
125 Total Sales
Buyer's Agent in 2024
Jazmin Montalvo
Keller Williams Realty Wilmington
(302) 256-1215
65 Total Sales
Source: Bright MLS
MLS Number: DENC2055990
APN: 23-052.00-042
Disclaimer: Certain information contained herein is derived from information provided by parties other than Homes.com. All information provided is deemed reliable, but is not guaranteed to be accurate and should be independently verified.
The data relating to real estate for sale on this website appears in part through the BRIGHT Internet Data Exchange program, a voluntary cooperative exchange of property listing data between licensed real estate brokerage firms, and is provided by BRIGHT through a licensing agreement.
Listing information is from various brokers who participate in the Bright MLS IDX program and not all listings may be visible on the site.
The property information being provided on or through the website is for the personal, non-commercial use of consumers and such information may not be used for any purpose other than to identify prospective properties consumers may be interested in purchasing.
Some properties which appear for sale on the website may no longer be available because they are for instance, under contract, sold or are no longer being offered for sale.
Property information displayed is deemed reliable but is not guaranteed.
Copyright 2026 Bright MLS, Inc.
Ask me questions while you tour the home.