
David Alexander
Iron Valley Real Estate Premier
(302) 244-5867
29 Total Sales
1 in Middletown
$235,000 Price
Estimated Value: $699,000 - $727,000
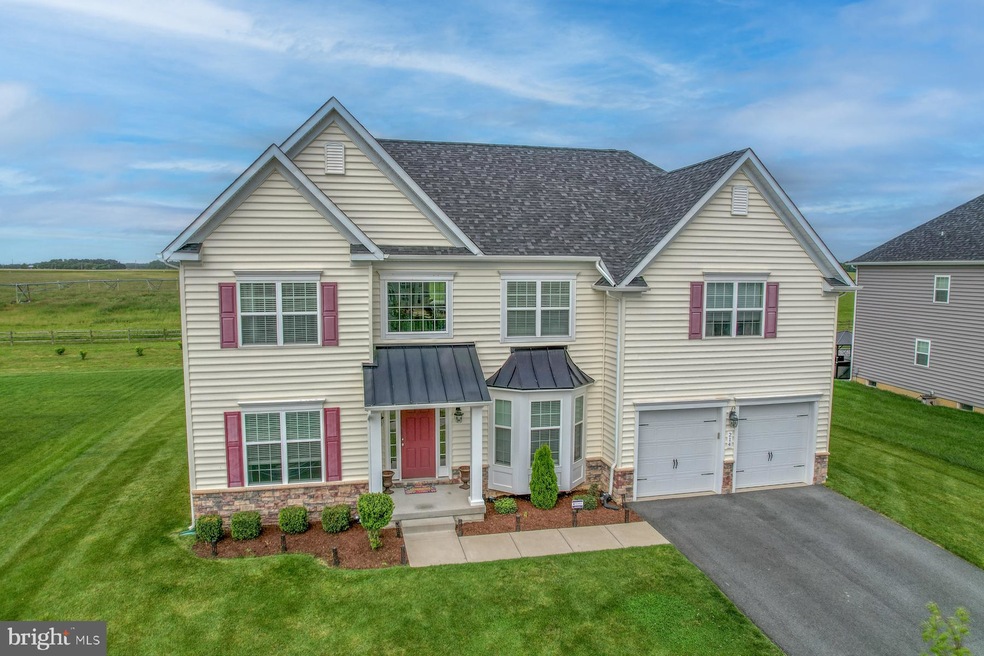
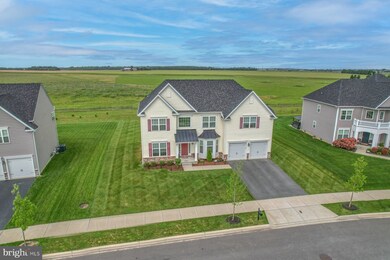

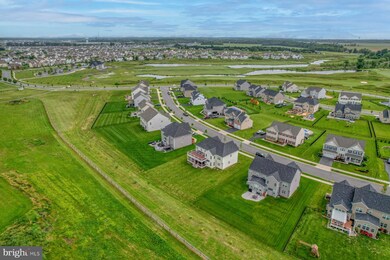
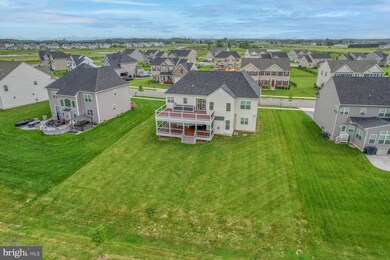
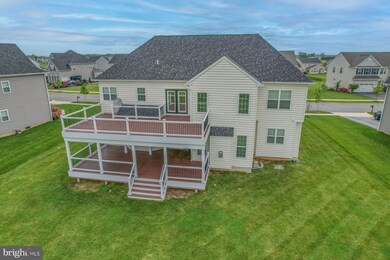
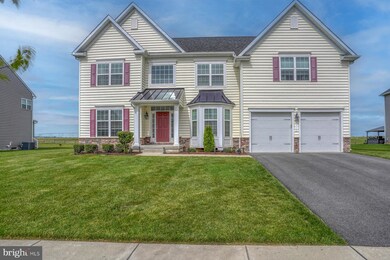
Absolutely stunning Waterford model located in The Estates at St Anne's built in 2018. This 4 bedroom, 2 1/2 bathroom home offers vinyl siding, stone water table, and a 30 year architectural shingle. The main floor features a breath taking 2 story foyer with sprawling hardwood flooring and spindle split staircase; a formal dining room featuring a bay window, crown molding and wainscoting; a formal living room with crown molding and chair rail; luxury kitchen with 42" cabinets, granite counter tops, brushed nickel hardware, recessed lighting, stainless steel appliances including a double wall oven and a 5 burner gas range, and a center island; spacious 2 story family room with an abundance of windows, gas fireplace with slate surround; and a private study and conveniently located laundry. The upper level features a huge owners suite with tray ceiling, sitting room with access to the 2nd level of the deck, and a private owners bathroom with large soaking tub, 2 marble top vanities, tile flooring and a 5 ft stall shower with tile surround. There are 3 additional bedrooms(all with ceiling fans) and a shared full bathroom in the hallway. The basement with egress window is finished with a recreation area making for versatile additional living space. The backyard backs to open land and offers a 2 level Trex deck accessible from the kitchen and owners suite sitting room. The Estates at St Anne's offers the Links at St Anne's public golf course, St Anne's Pool(separate membership required), Woody's "from scratch" Poolside Grill, St Anne's Park with basketball courts, sand volleyball, wall ball, playground, walking trails and strategically placed Gazebos through the neighborhood! This is a fantastic opportunity to become an owner in this amenity filled neighborhood.
Last Agent to Sell the Property
(302) 285-5100 dwatlington@psre.com Patterson-Schwartz-Middletown License #RSR000878 Listed on: 05/31/2022
We collect this data history from publicly available records. To have your information removed, we recommend requesting removal directly through your county’s website.
David Alexander
Iron Valley Real Estate Premier
(302) 244-5867
29 Total Sales
1 in Middletown
$235,000 Price
Joseph Kreisher
RE/MAX Associates
(302) 281-1225
39 Total Sales
1 in Middletown
$430,000 Price
Gary Williams
BHHS Fox & Roach-Christiana
(856) 672-7163
220 Total Sales
3 in Middletown
$363K - $729K Price Range
Amanda Bradford
Crown Homes Real Estate
(302) 281-1914
170 Total Sales
5 in Middletown
$260K - $520K Price Range
Octavia Williams
Century 21 Gold Key Realty
(302) 208-6653
121 Total Sales
7 in Middletown
$25K - $550K Price Range
Angela Ferguson
RE/MAX Associates-Hockessin
(302) 314-0098
80 Total Sales
3 in Middletown
$375K - $560K Price Range
We collect this data history from publicly available records. To have your information removed, we recommend requesting removal directly through your county’s website.
| Date | Buyer | Sale Price | Title Company |
|---|---|---|---|
| -- | None Listed On Document | ||
| -- | Settlement Works Llc | ||
| -- | None Available |
We collect this data history from publicly available records. To have your information removed, we recommend requesting removal directly through your county’s website.
| Date | Status | Borrower | Loan Amount |
|---|---|---|---|
| Previous Owner | $520,000 | ||
| Previous Owner | $404,063 | ||
| Previous Owner | $375,000 | ||
| Previous Owner | $500,000 | ||
| Previous Owner | $500,000 | ||
| Previous Owner | $297,825 |
We collect this data history from publicly available records. To have your information removed, we recommend requesting removal directly through your county’s website.
| Date | Event | Price | List to Sale | Price per Sq Ft | Prior Sale |
|---|---|---|---|---|---|
| 07/26/2022 07/26/22 | Sold | $650,000 | 0.0% | $163 / Sq Ft | |
| 06/04/2022 06/04/22 | Off Market | $650,000 | -- | -- | |
| 06/03/2022 06/03/22 | Pending | -- | -- | -- | |
| 05/31/2022 05/31/22 | For Sale | $649,900 | +44.7% | $162 / Sq Ft | |
| 01/29/2018 01/29/18 | Sold | $449,009 | 0.0% | $137 / Sq Ft | View Prior Sale |
| 01/01/2018 01/01/18 | Pending | -- | -- | -- | |
| 01/01/2018 01/01/18 | For Sale | $449,009 | -- | $137 / Sq Ft |
We collect this data history from publicly available records. To have your information removed, we recommend requesting removal directly through your county’s website.
| Year | Tax Paid | Tax Assessment Tax Assessment Total Assessment is a certain percentage of the fair market value that is determined by local assessors to be the total taxable value of land and additions on the property. | Land | Improvement |
|---|---|---|---|---|
| 2025 | $4,329 | $643,700 | $129,400 | $514,300 |
| 2024 | $387 | $128,900 | $14,500 | $114,400 |
| 2023 | $3,970 | $128,900 | $14,500 | $114,400 |
| 2022 | $3,963 | $128,900 | $14,500 | $114,400 |
| 2021 | $3,876 | $128,900 | $14,500 | $114,400 |
| 2020 | $3,706 | $124,700 | $14,500 | $110,200 |
| 2019 | $3,800 | $124,700 | $14,500 | $110,200 |
| 2018 | $3,287 | $124,700 | $14,500 | $110,200 |
| 2017 | $31 | $10,400 | $10,400 | $0 |
| 2016 | $268 | $10,400 | $10,400 | $0 |
| 2015 | $260 | $10,400 | $10,400 | $0 |
| 2014 | $260 | $10,400 | $10,400 | $0 |
Seller's Agent in 2022
David Watlington
Patterson Schwartz
(302) 753-8124
127 Total Sales
Buyer's Agent in 2022
Andrea Harrington
Compass
(302) 383-8360
651 Total Sales
Buyer Co-Listing Agent in 2022
Kirstyn Gawel
Compass
(302) 747-6729
45 Total Sales
W
Seller's Agent in 2018
William Sladek
Redfin Corporation
Source: Bright MLS
MLS Number: DENC2024492
APN: 23-052.00-003
Disclaimer: Certain information contained herein is derived from information provided by parties other than Homes.com. All information provided is deemed reliable, but is not guaranteed to be accurate and should be independently verified.
The data relating to real estate for sale on this website appears in part through the BRIGHT Internet Data Exchange program, a voluntary cooperative exchange of property listing data between licensed real estate brokerage firms, and is provided by BRIGHT through a licensing agreement.
Listing information is from various brokers who participate in the Bright MLS IDX program and not all listings may be visible on the site.
The property information being provided on or through the website is for the personal, non-commercial use of consumers and such information may not be used for any purpose other than to identify prospective properties consumers may be interested in purchasing.
Some properties which appear for sale on the website may no longer be available because they are for instance, under contract, sold or are no longer being offered for sale.
Property information displayed is deemed reliable but is not guaranteed.
Copyright 2026 Bright MLS, Inc.
Ask me questions while you tour the home.