
Max Gonzalez
Buena Vista Realty
(323) 694-2948
59 Total Sales
2 in Central Simi Valley
$810K - $820K Price Range
Estimated Value: $795,000 - $836,000
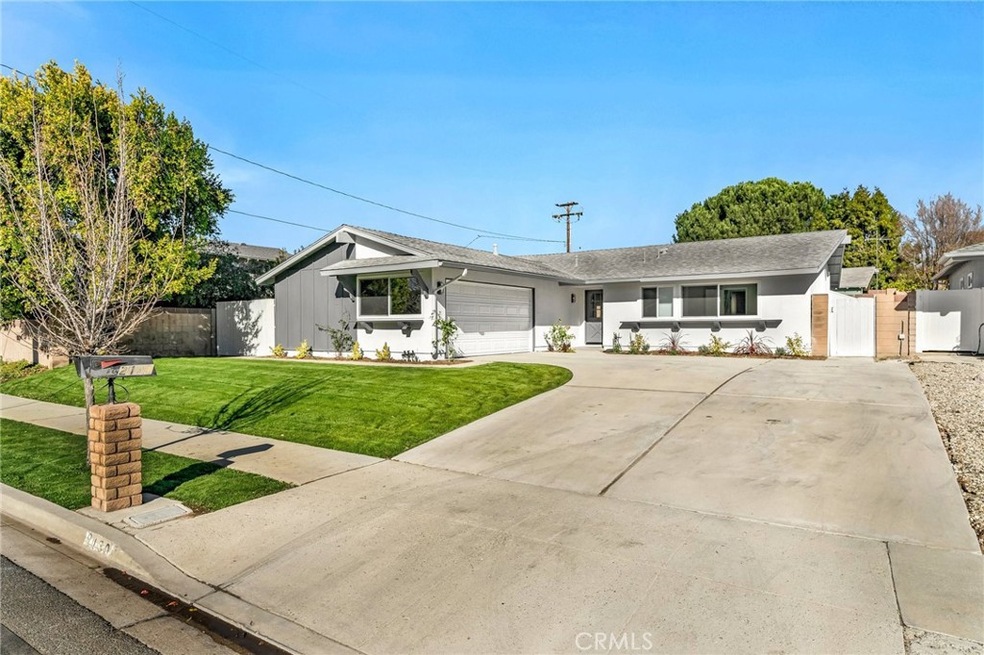
Beautifully upgraded & newly remodeled 3+2 home in the heart of Simi Valley boasting charm & warmth with an open floor plan. All new kitchen features sleek quartz counter tops, custom cabinetry, & stainless steel appliances, all up to date & ready for immediate use. Luxury vinyl flooring throughout adds a modern & durable touch. The unique family room includes vaulted ceiling, stone fireplace & access to backyard. The bathrooms are all new with custom tile flooring, tile showers & modern vanities with quartz counter tops. Tesla charger in the garage is a forward-thinking feature, ideal for electric vehicle owners, making this home not only stylish but also future-ready. The backyard is perfect for entertaining, including the quartz bar/counter-top, brickwork, covered patio & amazing landscaping. Other upgrades include all new dual pane windows, new A/C & heater, new lighting & new water heater. Located near transportation, shopping, parks & award winning schools. Combining modern comforts with stylish updates, this property offers a rare opportunity for a move-in ready place to make your home.
Last Agent to Sell the Property
Beverly and Company Brokerage Phone: 818-312-2441 License #01482472 Listed on: 12/21/2024
We collect this data history from publicly available records. To have your information removed, we recommend requesting removal directly through your county’s website.
Max Gonzalez
Buena Vista Realty
(323) 694-2948
59 Total Sales
2 in Central Simi Valley
$810K - $820K Price Range
Michael Rescigno
Berkshire Hathaway HomeServices California Properties
(661) 383-2394
68 Total Sales
1 in Central Simi Valley
$830,000 Price
Cyndi Lesinski
Real Broker
(747) 322-4375
116 Total Sales
1 in Central Simi Valley
$835,000 Price
Israel Magana
eXp Realty of California Inc
(805) 600-3344
39 Total Sales
1 in Central Simi Valley
$445,000 Price
Allan Mann
Time Realty Property Management
(805) 790-7958
119 Total Sales
21 in Central Simi Valley
$1K - $940K Price Range
Norma Halvorson
Keller Williams Exclusive Properties
(805) 222-7892
58 Total Sales
8 in Central Simi Valley
$639K - $1.2M Price Range
We collect this data history from publicly available records. To have your information removed, we recommend requesting removal directly through your county’s website.
| Date | Buyer | Sale Price | Title Company |
|---|---|---|---|
| $830,000 | Fidelity National Title | ||
| Pacific Rim Holdings Inc | $630,000 | Progressive Title | |
| Wike Norman O | -- | -- |
We collect this data history from publicly available records. To have your information removed, we recommend requesting removal directly through your county’s website.
| Date | Status | Borrower | Loan Amount |
|---|---|---|---|
| Open | $400,000 | ||
| Previous Owner | Pacific Rim Holdings Inc | $600,000 | |
| Previous Owner | Wike Norman O | $88,835 | |
| Previous Owner | Wike Norman D | $117,400 | |
| Previous Owner | Wike Norman O | $116,700 |
We collect this data history from publicly available records. To have your information removed, we recommend requesting removal directly through your county’s website.
| Date | Event | Price | List to Sale | Price per Sq Ft | Prior Sale |
|---|---|---|---|---|---|
| 01/30/2025 01/30/25 | Sold | $830,000 | -3.4% | $556 / Sq Ft | |
| 01/05/2025 01/05/25 | Pending | -- | -- | -- | |
| 12/21/2024 12/21/24 | For Sale | $859,000 | +36.3% | $575 / Sq Ft | |
| 10/08/2024 10/08/24 | Sold | $630,000 | 0.0% | $422 / Sq Ft | View Prior Sale |
| 09/12/2024 09/12/24 | Pending | -- | -- | -- | |
| 09/12/2024 09/12/24 | For Sale | $630,000 | -- | $422 / Sq Ft |
We collect this data history from publicly available records. To have your information removed, we recommend requesting removal directly through your county’s website.
| Year | Tax Paid | Tax Assessment Tax Assessment Total Assessment is a certain percentage of the fair market value that is determined by local assessors to be the total taxable value of land and additions on the property. | Land | Improvement |
|---|---|---|---|---|
| 2026 | $7,673 | $846,600 | $550,290 | $296,310 |
| 2025 | $3,560 | $630,000 | $409,500 | $220,500 |
| 2024 | $3,560 | $260,214 | $103,764 | $156,450 |
| 2023 | $3,344 | $255,112 | $101,729 | $153,383 |
| 2022 | $3,308 | $250,110 | $99,734 | $150,376 |
| 2021 | $3,264 | $245,206 | $97,778 | $147,428 |
| 2020 | $3,183 | $242,693 | $96,776 | $145,917 |
| 2019 | $3,034 | $237,935 | $94,879 | $143,056 |
| 2018 | $2,995 | $233,270 | $93,019 | $140,251 |
| 2017 | $2,933 | $228,697 | $91,196 | $137,501 |
| 2016 | $2,856 | $224,213 | $89,408 | $134,805 |
| 2015 | $2,787 | $220,847 | $88,066 | $132,781 |
| 2014 | $2,737 | $216,523 | $86,342 | $130,181 |
Seller's Agent in 2025
James Helgager
Beverly and Company
(818) 312-2441
3 in this area
30 Total Sales
FB
Buyer's Agent in 2025
Franklin Berrios
Landhills Realty, Inc.
(818) 361-5599
1 in this area
17 Total Sales
Source: California Regional Multiple Listing Service (CRMLS)
MLS Number: SR24251879
APN: 633-0-143-355
Disclaimer: Certain information contained herein is derived from information provided by parties other than Homes.com. All information provided is deemed reliable, but is not guaranteed to be accurate and should be independently verified.
The multiple listing data appearing on this website, or contained in reports produced therefrom, is owned and copyrighted by California Regional Multiple Listing Service, Inc. ("CRMLS") and is protected by all applicable copyright laws. Information provided is for viewer's personal, non-commercial use and may not be used for any purpose other than to identify prospective properties the viewer may be interested in purchasing. All listing data, including but not limited to square footage and lot size is believed to be accurate, but the listing Agent, listing Broker and CRMLS and its affiliates do not warrant or guarantee such accuracy. The viewer should independently verify the listed data prior to making any decisions based on such information by personal inspection and/or contacting a real estate professional.
Based on information from California Regional Multiple Listing Service, Inc. and /or other sources. All data, including all measurements and calculations of area, is obtained from various sources and has not been, and will not be, verified by broker or MLS. All information should be independently reviewed and verified for accuracy. Properties may or may not be listed by the office/agent presenting the information
Ask me questions while you tour the home.