
Seller's Agent in 2024
Victoria Strombom
Surterre Properties
(949) 464-3200
31 Total Sales
Estimated Value: $4,449,615
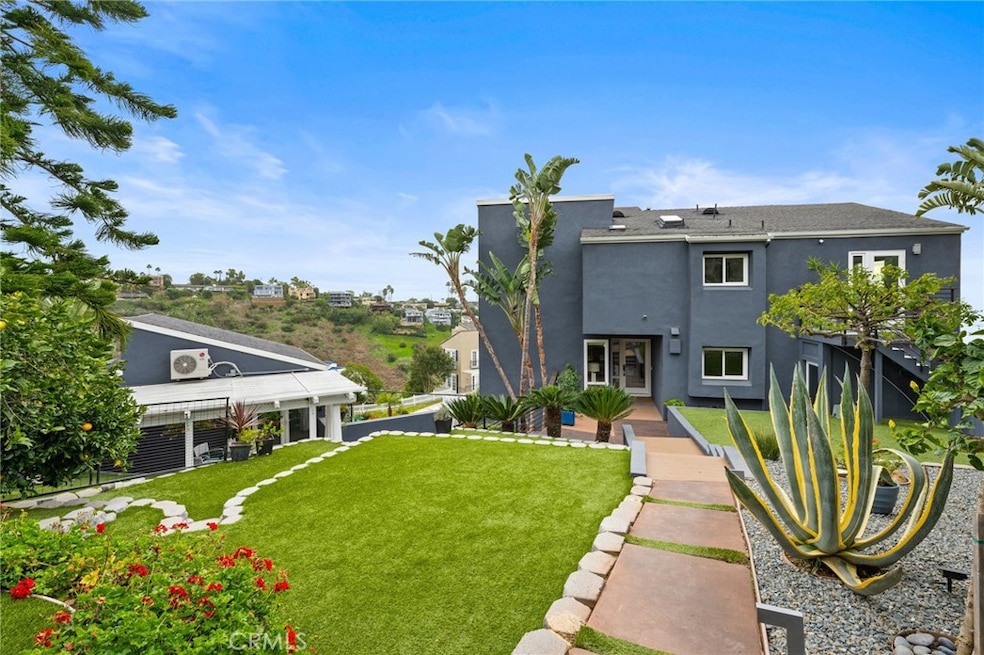
Nestled on a private and fenced parcel featuring a 4 bd main home and a detached accessory dwelling unit/casita with amazing income potential to offset your monthly payments. Entertain in style enjoying large flat grassy yards, spacious decks with an oversized spa, firepit and multiple view decks flowing from all major rooms. The main residence boasts ocean, Catalina Island, San Clemente Island and lush Canyon panoramas views. Inside you will find wide plank walnut flooring, a recently remodeled chefs kitchen, cozy den or dining area with built ins, great room Living Room with fireplace and wet bar, a resort like primary suite and 3 additional bedrooms. Best of all, a detached ADU situated above the 2 car garage enjoys ocean views, a private patio and yard. This sun-filled unit offers a loft, Murphy bed and a kitchen with dining area. Ideal for guests, remote office or additional income. Do you enjoy cooking? The dramatic remodeled kitchen is a chefs delight with a large center island for food preparation and informal dining, featuring a Wolff range, double oven and tray microwave, wine refrigerator, alkaline water system, sub zero glass fronted refrigerator, kitchen aid dishwasher. The design is accented with Leather finished granite counters and birds eye maple cabinets as well as a nook for meal planning or computer use. Sliding doors open to the backyard entertaining area, spa and panoramic views. Luxurious comfort awaits in the primary suite with sunset views of Catalina Island, two decks, automated black out blinds and a walk in closet. The open walk-in shower, soaking tub and natural lighting create a spa like experience. The inviting ocean view Great Room with a wet bar, fireplace and 1/2 bath, offers a large view deck to enjoy Island sunsets and outdoor activities. 3 ocean view bedrooms, a remodeled bath and inside laundry provide comfortable accommodations for family or guests. This unique property is further equipped with an automated home system, Simple Safe alarm system, exterior security systems, ethernet ports, commercial network adapters and a 240 v EV charging system. An energy efficient \AC system is at the ready for those days when you desire more than just ocean breezes. Enjoy Ease of access to award winning schools, hiking/biking trails, parks, the beach, downtown and all things "Laguna Beach". The epitome of luxury, privacy and versatility. Welcome "Home"
Last Agent to Sell the Property
Surterre Properties Brokerage Phone: 949-533-1116 License #00886773 Listed on: 01/20/2024
We collect this data history from publicly available records. To have your information removed, we recommend requesting removal directly through your county’s website.
We collect this data history from publicly available records. To have your information removed, we recommend requesting removal directly through your county’s website.
| Date | Buyer | Sale Price | Title Company |
|---|---|---|---|
| $3,900,000 | First American Title | ||
| -- | Wfg National Title | ||
| -- | Accommodation | ||
| -- | None Available | ||
| -- | None Available | ||
| $1,295,000 | Chicago Title Company | ||
| $1,250,000 | Accommodation | ||
| -- | First American Title Ins Co | ||
| -- | -- | ||
| $1,570,000 | United Title Company | ||
| -- | Chicago Title Co | ||
| $735,000 | Chicago Title Co |
We collect this data history from publicly available records. To have your information removed, we recommend requesting removal directly through your county’s website.
| Date | Status | Borrower | Loan Amount |
|---|---|---|---|
| Open | $1,990,000 | ||
| Closed | $2,000,000 | ||
| Open | $2,925,000 | ||
| Previous Owner | $755,000 | ||
| Previous Owner | $971,250 | ||
| Previous Owner | $225,000 | ||
| Previous Owner | $1,499,999 | ||
| Previous Owner | $110,000 | ||
| Previous Owner | $235,000 | ||
| Previous Owner | $1,177,500 | ||
| Previous Owner | $400,000 | ||
| Previous Owner | $180,000 | ||
| Previous Owner | $875,000 | ||
| Previous Owner | $36,750 | ||
| Previous Owner | $551,250 |
We collect this data history from publicly available records. To have your information removed, we recommend requesting removal directly through your county’s website.
| Date | Event | Price | List to Sale | Price per Sq Ft |
|---|---|---|---|---|
| 08/01/2024 08/01/24 | Sold | $3,900,000 | -1.3% | $1,345 / Sq Ft |
| 06/17/2024 06/17/24 | Pending | -- | -- | -- |
| 05/10/2024 05/10/24 | Price Changed | $3,950,000 | -7.1% | $1,362 / Sq Ft |
| 03/13/2024 03/13/24 | Price Changed | $4,250,000 | -4.0% | $1,466 / Sq Ft |
| 01/20/2024 01/20/24 | For Sale | $4,425,000 | 0.0% | $1,526 / Sq Ft |
| 09/15/2020 09/15/20 | Rented | $10,000 | -16.7% | -- |
| 08/05/2020 08/05/20 | For Rent | $12,000 | -- | -- |
We collect this data history from publicly available records. To have your information removed, we recommend requesting removal directly through your county’s website.
| Year | Tax Paid | Tax Assessment Tax Assessment Total Assessment is a certain percentage of the fair market value that is determined by local assessors to be the total taxable value of land and additions on the property. | Land | Improvement |
|---|---|---|---|---|
| 2026 | $40,664 | $3,978,000 | $3,518,525 | $459,475 |
| 2025 | $17,563 | $3,900,000 | $3,449,534 | $450,466 |
| 2024 | $17,563 | $1,638,836 | $1,278,084 | $360,752 |
| 2023 | $17,456 | $1,606,702 | $1,253,023 | $353,679 |
| 2022 | $17,067 | $1,575,199 | $1,228,454 | $346,745 |
| 2021 | $16,679 | $1,544,313 | $1,204,366 | $339,947 |
| 2020 | $16,441 | $1,528,478 | $1,192,016 | $336,462 |
| 2019 | $16,133 | $1,498,508 | $1,168,643 | $329,865 |
| 2018 | $15,875 | $1,469,126 | $1,145,728 | $323,398 |
| 2017 | $15,544 | $1,440,320 | $1,123,263 | $317,057 |
| 2016 | $15,234 | $1,412,079 | $1,101,238 | $310,841 |
| 2015 | $14,987 | $1,390,869 | $1,084,697 | $306,172 |
| 2014 | $14,689 | $1,363,624 | $1,063,449 | $300,175 |
Seller's Agent in 2024
Victoria Strombom
Surterre Properties
(949) 464-3200
31 Total Sales
Buyer's Agent in 2024
Joshua Gaunya
Compass
(310) 275-2223
43 Total Sales
Seller's Agent in 2020
Danielle Purcell
Team Laguna Inc
(949) 874-3363
82 Total Sales
Source: California Regional Multiple Listing Service (CRMLS)
MLS Number: LG24012575
APN: 641-421-07
Disclaimer: Certain information contained herein is derived from information provided by parties other than Homes.com. All information provided is deemed reliable, but is not guaranteed to be accurate and should be independently verified.
The multiple listing data appearing on this website, or contained in reports produced therefrom, is owned and copyrighted by California Regional Multiple Listing Service, Inc. ("CRMLS") and is protected by all applicable copyright laws. Information provided is for viewer's personal, non-commercial use and may not be used for any purpose other than to identify prospective properties the viewer may be interested in purchasing. All listing data, including but not limited to square footage and lot size is believed to be accurate, but the listing Agent, listing Broker and CRMLS and its affiliates do not warrant or guarantee such accuracy. The viewer should independently verify the listed data prior to making any decisions based on such information by personal inspection and/or contacting a real estate professional.
Based on information from California Regional Multiple Listing Service, Inc. and /or other sources. All data, including all measurements and calculations of area, is obtained from various sources and has not been, and will not be, verified by broker or MLS. All information should be independently reviewed and verified for accuracy. Properties may or may not be listed by the office/agent presenting the information
Ask me questions while you tour the home.