
Seller's Agent in 2015
Terri Winn
GUIDE Real Estate
(805) 610-0991
105 Total Sales
Estimated Value: $1,170,958
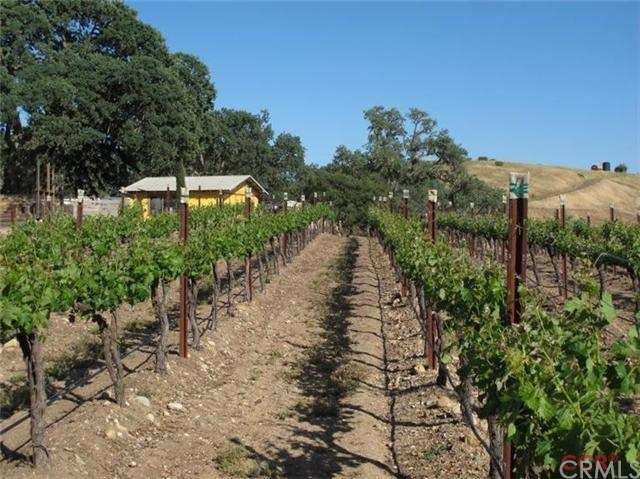
Live the Country Life Close to Town! Bright country home with expansive open floorplan close to the town of Paso Robles! 360 degree view! Offering a peaceful and serene setting with native wildlife and 5 gentle rolling acres, this recently remodeled 3 bedroom/3 bathroom Mediterranean style home has over 2400 square feet with 3 bedrooms and 3 bathrooms and an inviting open floorplan. Tiled floors, solar tube skylights, tiled roof, a brand new HVAC system and a wood burning fireplace. Over 100 oak trees! Large deck for entertaining and a private patio off the master suite. The property has a shop, chicken coop, and green house. Small cabernet & Syrah vineyard. Bring 4-H projects, horses, and dogs! 6 ft fencing and a privacy gate included. Great producing well. Clear septic, well, and pest reports available. Just 5 short minutes' drive to charming Paso Robles.
Last Agent to Sell the Property
GUIDE Real Estate License #01070194 Listed on: 03/10/2015
We collect this data history from publicly available records. To have your information removed, we recommend requesting removal directly through your county’s website.
We collect this data history from publicly available records. To have your information removed, we recommend requesting removal directly through your county’s website.
| Date | Buyer | Sale Price | Title Company |
|---|---|---|---|
| $613,000 | First American Title Company | ||
| Cuerten Gabriele | -- | Fidelity National Title Co | |
| Cuerten Gabriele | $360,000 | Fidelity National Title Co | |
| Thornton William S | -- | First American Title Ins Co | |
| Nunes Joseph A | $215,000 | First American Title Ins Co | |
| Thornton William S | $189,000 | First American Title |
We collect this data history from publicly available records. To have your information removed, we recommend requesting removal directly through your county’s website.
| Date | Status | Borrower | Loan Amount |
|---|---|---|---|
| Open | $47,078 | ||
| Open | Silva Shawn A | $545,000 | |
| Closed | Silva Shawn A | $490,500 | |
| Closed | Silva Shawn A | $521,050 | |
| Previous Owner | Nunes Joseph A | $20,000 |
We collect this data history from publicly available records. To have your information removed, we recommend requesting removal directly through your county’s website.
| Year | Tax Paid | Tax Assessment Tax Assessment Total Assessment is a certain percentage of the fair market value that is determined by local assessors to be the total taxable value of land and additions on the property. | Land | Improvement |
|---|---|---|---|---|
| 2026 | $7,810 | $740,174 | $332,052 | $408,122 |
| 2025 | $7,678 | $725,662 | $325,542 | $400,120 |
| 2024 | $7,540 | $711,434 | $319,159 | $392,275 |
| 2023 | $7,540 | $697,485 | $312,901 | $384,584 |
| 2022 | $7,410 | $683,810 | $306,766 | $377,044 |
| 2021 | $7,265 | $670,402 | $300,751 | $369,651 |
| 2020 | $7,191 | $663,529 | $297,668 | $365,861 |
| 2019 | $7,050 | $650,520 | $291,832 | $358,688 |
| 2018 | $6,911 | $637,765 | $286,110 | $351,655 |
| 2017 | $6,472 | $625,260 | $280,500 | $344,760 |
| 2016 | $6,345 | $613,000 | $275,000 | $338,000 |
| 2015 | $4,599 | $451,347 | $200,597 | $250,750 |
| 2014 | $4,424 | $442,507 | $196,668 | $245,839 |
Seller's Agent in 2015
Terri Winn
GUIDE Real Estate
(805) 610-0991
105 Total Sales
Source: California Regional Multiple Listing Service (CRMLS)
MLS Number: PR1052625
APN: 033-161-045
Disclaimer: Certain information contained herein is derived from information provided by parties other than Homes.com. All information provided is deemed reliable, but is not guaranteed to be accurate and should be independently verified.
The multiple listing data appearing on this website, or contained in reports produced therefrom, is owned and copyrighted by California Regional Multiple Listing Service, Inc. ("CRMLS") and is protected by all applicable copyright laws. Information provided is for viewer's personal, non-commercial use and may not be used for any purpose other than to identify prospective properties the viewer may be interested in purchasing. All listing data, including but not limited to square footage and lot size is believed to be accurate, but the listing Agent, listing Broker and CRMLS and its affiliates do not warrant or guarantee such accuracy. The viewer should independently verify the listed data prior to making any decisions based on such information by personal inspection and/or contacting a real estate professional.
Based on information from California Regional Multiple Listing Service, Inc. and /or other sources. All data, including all measurements and calculations of area, is obtained from various sources and has not been, and will not be, verified by broker or MLS. All information should be independently reviewed and verified for accuracy. Properties may or may not be listed by the office/agent presenting the information
Ask me questions while you tour the home.