
Estimated payment $3,803/month
Highlights
- Golf Course Community
- On-Site Retail
- Views Throughout Community
- Community Cabanas
- New Construction
- Community Garden
About This Home
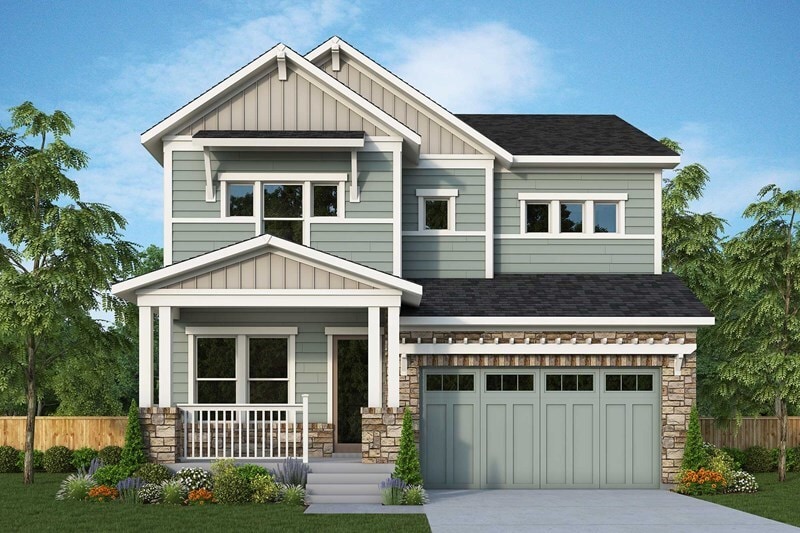
Welcome to The Sloan by David Weekley Homes, a beautifully designed 4-bedroom, 2.5-bath home with a 3-car garage in the highly sought-after Painted Prairie Legacy community. Move-in ready this March, this residence's premium design upgrades blend style, functionality, and flexibility for today’s modern lifestyle. The open-concept layout is filled with natural light and anchored by a gourmet kitchen featuring a 36-inch gas cooktop, designer vent hood, built-in oven and microwave, and stainless steel finishes. Shoreline Cabinet Inspiration in a rich almond tone is paired with coordinated countertops, flooring, hardware, and paint for a cohesive designer look. Expanded with a fourth bedroom and a second sink in Bath #2, this home is designed with everyday convenience in mind. Thoughtful upgrades include ceiling-mounted LED downlights in the Great Room and Owner’s Suite, a pull-out double wastebasket cabinet under the coffee bar, and Shoreline-inspired lighting, plumbing, and paint packages throughout. Sherwin-Williams Pure White walls, ceilings, trim, and doors are complemented by Birchbark handrails for warmth and contrast. Structural enhancements elevate the home further, with an enhanced side elevation for curb appeal, a spacious 3-car garage, and structured wiring with conduit and combo outlets in the Great Room for seamless media or work-from-home setups. An unfinished full basement with 9-foot walls offers endless potential for future growth.
Home Details
Home Type
- Single Family
Year Built
- Built in 2026 | New Construction
- Expected Delivery January 2026
Lot Details
- 6,569 Sq Ft Lot
- Minimum 47 Ft Wide Lot
HOA Fees
- $58 Monthly HOA Fees
Parking
- 2 Car Garage
Interior Spaces
- 2-Story Property
- Basement
Bedrooms and Bathrooms
- 3 Bedrooms
Community Details
Overview
- Views Throughout Community
- Greenbelt
Amenities
- Community Garden
- Community Barbecue Grill
- Picnic Area
- On-Site Retail
Recreation
- Golf Course Community
- Community Playground
- Community Cabanas
- Park
- Dog Park
- Recreational Area
- Trails
Map
Property History
| Date | Event | Price | List to Sale | Price per Sq Ft |
|---|---|---|---|---|
| 02/20/2026 02/20/26 | Sold | $654,990 | 0.0% | $278 / Sq Ft |
| 02/17/2026 02/17/26 | Off Market | $654,990 | -- | -- |
| 02/06/2026 02/06/26 | Price Changed | $654,990 | -4.1% | $278 / Sq Ft |
| 01/08/2026 01/08/26 | Price Changed | $683,309 | -0.9% | $290 / Sq Ft |
| 10/08/2025 10/08/25 | Price Changed | $689,515 | 0.0% | $292 / Sq Ft |
| 10/04/2025 10/04/25 | Price Changed | $689,605 | 0.0% | $292 / Sq Ft |
| 09/12/2025 09/12/25 | For Sale | $689,515 | -- | $292 / Sq Ft |
- 6000 Picadilly Rd
- 6047 N Halifax Ct
- 6152 N Ceylon St Unit 36436290
- LOT 5597 Nettler Rd
- 23966 E River Front Dr
- 4050 N Kittredge St
- 15184 E Montview Blvd
- 14908 E 26th Way
- 1541 Altura Blvd Unit 3
- 1960 Altura Blvd
- 1063 N Joplin St Unit 2
- 1959 Blackhawk St
- 1953 Blackhawk St
- 1957 Blackhawk St
- 1053 N Joplin St Unit 1
- 18023 E 103rd Ave
- 5751 S de Gaulle St
- 15950 E 6th Ave
- 127 S Coolidge St
- 0 E Centretech Pkwy Unit REC8973796
- Painted Prairie - The Summit Collection at Painted Prairie
- Painted Prairie - The Summit Collection
- Painted Prairie - 400 Collection
- Painted Prairie - Durango Collection at Painted Prairie
- Painted Prairie - The Contemporary Collection
- Painted Prairie - Durango Collection
- Painted Prairie
- Painted Prairie - Villas
- Painted Prairie - 700 Collection
- Painted Prairie - Cottage
- Painted Prairie - Woodrose at Painted Prairie
- Painted Prairie - The Haven II Collection
- Painted Prairie - The Boulevard Collection
- Painted Prairie - The Haven I Collection
- Painted Prairie - Skyview Collection
- Painted Prairie - Horizon Collection
- Skyview at High Point
- Skyview at High Point - Seasons Collection
- Skyview at High Point - Urban Collection
- The Reserve - Vacanza
Ask me questions while you tour the home.