
Ray Dudkewitz
Patterson-Schwartz-Newark
(484) 779-1607
59 Total Sales
3 in Pike Creek
$180K - $425K Price Range



Estimated Value: $392,697
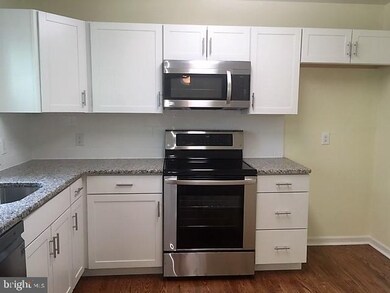
Visit this home virtually: http://www.vht.com/434078551/IDXS - Renovated 3 bedroom 1.1 bath split located in Delpark Manor. Main floor offers bright spacious living room leading to the formal dining room with slider over looking the private rear yard. The kitchen features white shaker style cabinets, granite counter tops, white subway tile back splash and SS appliances. Heading upstairs are 3 well scaled bedrooms each offering generous closet space. Upper full bath offers tile backsplash in tub surround area, new vanity with granite counter top, LVP flooring and new fixtures. Spacious family room with new carpet and renovated powder room located on the entry level. Access to the 1 car garage is located off the family room. The partial unfinished basement offers all your additional storage needs. Updates include new HVAC system, water heater, replacement windows(including the basement), refinished hardwoods on the main & upper levels, new exterior doors including the garage, new vinyl siding plus neutral palette paint through out. Be sure to check out this move in ready home today! Seller holds real estate license in the State of Delaware.
Last Agent to Sell the Property
(302) 429-4500 jfuentes@psre.com Patterson-Schwartz - Greenville License #RS0014768 Listed on: 06/29/2020
We collect this data history from publicly available records. To have your information removed, we recommend requesting removal directly through your county’s website.
Ray Dudkewitz
Patterson-Schwartz-Newark
(484) 779-1607
59 Total Sales
3 in Pike Creek
$180K - $425K Price Range
Chris Cashman
Patterson-Schwartz-Newark
(484) 779-6265
109 Total Sales
3 in Pike Creek
$338K - $430K Price Range
Mark Macomber
RE/MAX Realty Group Rehoboth
(856) 517-8134
62 Total Sales
7 in Pike Creek
$235K - $370K Price Range
Brian Spangler
Keller Williams Real Estate - Media
(484) 787-3029
128 Total Sales
3 in Pike Creek
$330K - $575K Price Range
Jonathan Edler
Empower Real Estate, LLC
(302) 691-9929
59 Total Sales
4 in Pike Creek
$58K - $566K Price Range
David Landon
Patterson-Schwartz-Newark
(484) 779-6763
333 Total Sales
25 in Pike Creek
$100K - $600K Price Range
We collect this data history from publicly available records. To have your information removed, we recommend requesting removal directly through your county’s website.
| Date | Buyer | Sale Price | Title Company |
|---|---|---|---|
| -- | None Available | ||
| Hailstone James T | $181,000 | Crown Title Corporation | |
| Federal National Mortgage Association | -- | None Available | |
| Derick Mary P | -- | -- |
We collect this data history from publicly available records. To have your information removed, we recommend requesting removal directly through your county’s website.
| Date | Status | Borrower | Loan Amount |
|---|---|---|---|
| Open | $261,250 | ||
| Previous Owner | Derick Mary Patricia | $330,000 |
We collect this data history from publicly available records. To have your information removed, we recommend requesting removal directly through your county’s website.
| Date | Event | Price | List to Sale | Price per Sq Ft | Prior Sale |
|---|---|---|---|---|---|
| 08/17/2020 08/17/20 | Sold | $275,000 | -1.4% | $164 / Sq Ft | |
| 07/13/2020 07/13/20 | Pending | -- | -- | -- | |
| 06/29/2020 06/29/20 | For Sale | $279,000 | +54.1% | $167 / Sq Ft | |
| 04/10/2020 04/10/20 | Sold | $181,000 | +0.6% | $81 / Sq Ft | View Prior Sale |
| 03/13/2020 03/13/20 | Pending | -- | -- | -- | |
| 02/25/2020 02/25/20 | For Sale | $180,000 | -- | $81 / Sq Ft |
We collect this data history from publicly available records. To have your information removed, we recommend requesting removal directly through your county’s website.
| Year | Tax Paid | Tax Assessment Tax Assessment Total Assessment is a certain percentage of the fair market value that is determined by local assessors to be the total taxable value of land and additions on the property. | Land | Improvement |
|---|---|---|---|---|
| 2025 | $2,816 | $355,600 | $73,000 | $282,600 |
| 2024 | $2,317 | $62,700 | $10,600 | $52,100 |
| 2023 | $2,044 | $62,700 | $10,600 | $52,100 |
| 2022 | $2,068 | $62,700 | $10,600 | $52,100 |
| 2021 | $2,068 | $62,700 | $10,600 | $52,100 |
| 2020 | $1,803 | $54,500 | $10,600 | $43,900 |
| 2019 | $799 | $54,500 | $10,600 | $43,900 |
| 2018 | $50 | $54,500 | $10,600 | $43,900 |
| 2017 | $1,665 | $54,500 | $10,600 | $43,900 |
| 2016 | $1,665 | $54,500 | $10,600 | $43,900 |
| 2015 | $1,560 | $54,500 | $10,600 | $43,900 |
| 2014 | $1,444 | $54,500 | $10,600 | $43,900 |
Seller's Agent in 2020
Shirley McAllister
Patterson Schwartz
(302) 562-7392
80 Total Sales
Seller's Agent in 2020
Michael Wilson
BHHS Fox & Roach
(302) 521-6307
211 Total Sales
Buyer's Agent in 2020
Linda Hanna
Patterson Schwartz
(302) 547-5836
185 Total Sales
Buyer Co-Listing Agent in 2020
Kathleen Eddins
Patterson Schwartz
(302) 893-4373
212 Total Sales
Source: Bright MLS
MLS Number: DENC504088
APN: 08-044.30-236
Disclaimer: Certain information contained herein is derived from information provided by parties other than Homes.com. All information provided is deemed reliable, but is not guaranteed to be accurate and should be independently verified.
The data relating to real estate for sale on this website appears in part through the BRIGHT Internet Data Exchange program, a voluntary cooperative exchange of property listing data between licensed real estate brokerage firms, and is provided by BRIGHT through a licensing agreement.
Listing information is from various brokers who participate in the Bright MLS IDX program and not all listings may be visible on the site.
The property information being provided on or through the website is for the personal, non-commercial use of consumers and such information may not be used for any purpose other than to identify prospective properties consumers may be interested in purchasing.
Some properties which appear for sale on the website may no longer be available because they are for instance, under contract, sold or are no longer being offered for sale.
Property information displayed is deemed reliable but is not guaranteed.
Copyright 2026 Bright MLS, Inc.
Ask me questions while you tour the home.